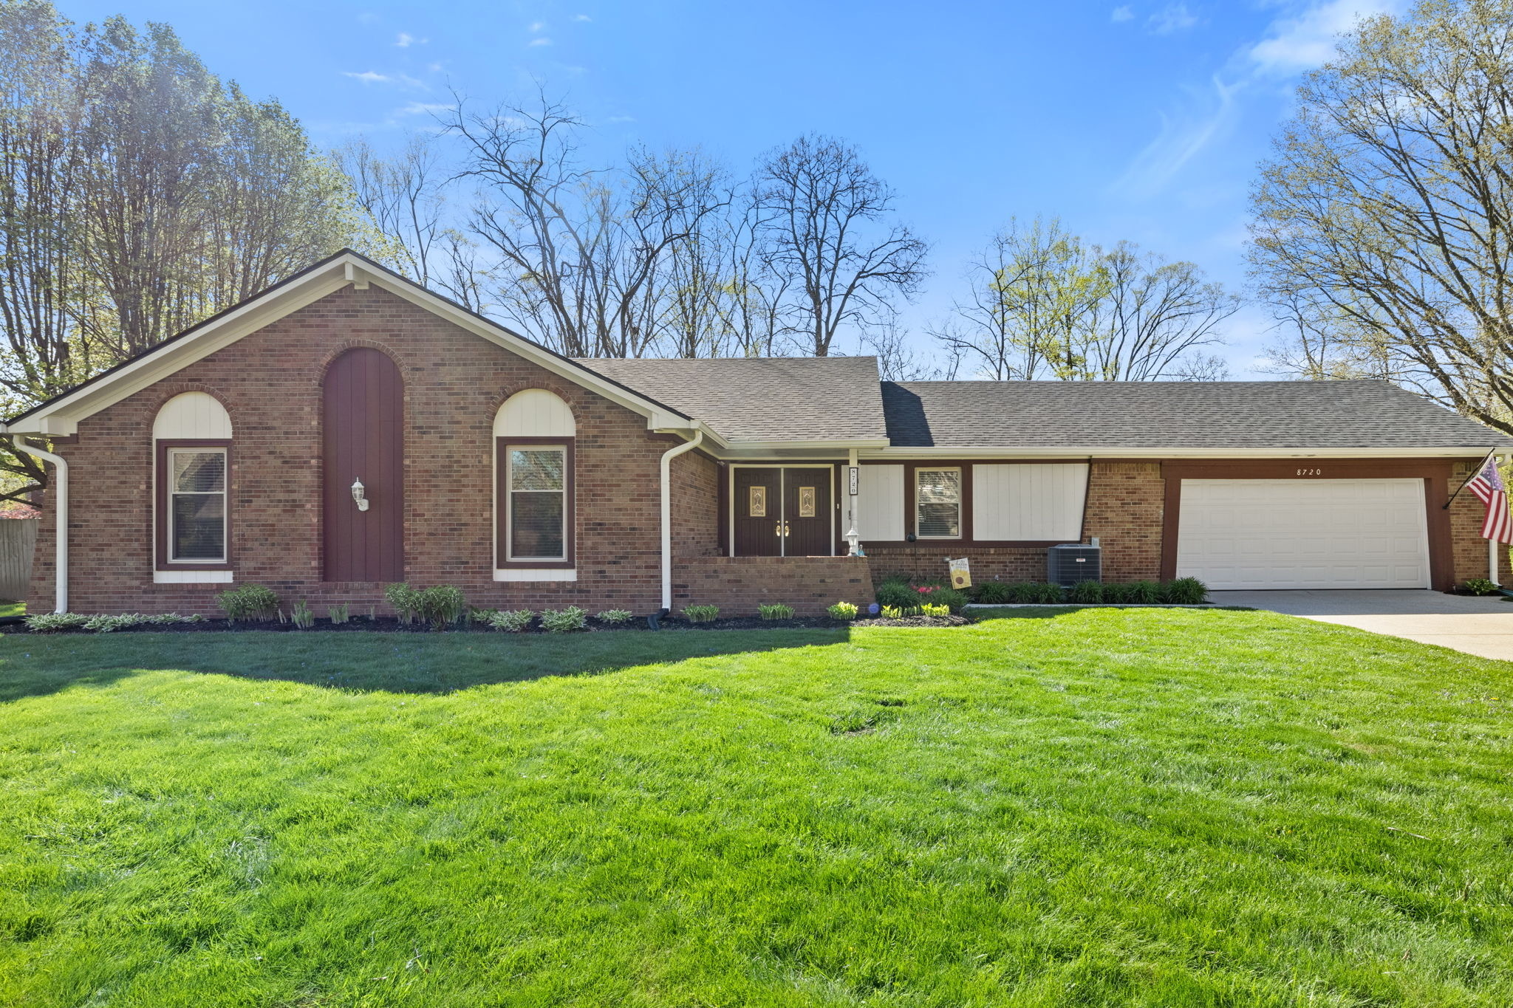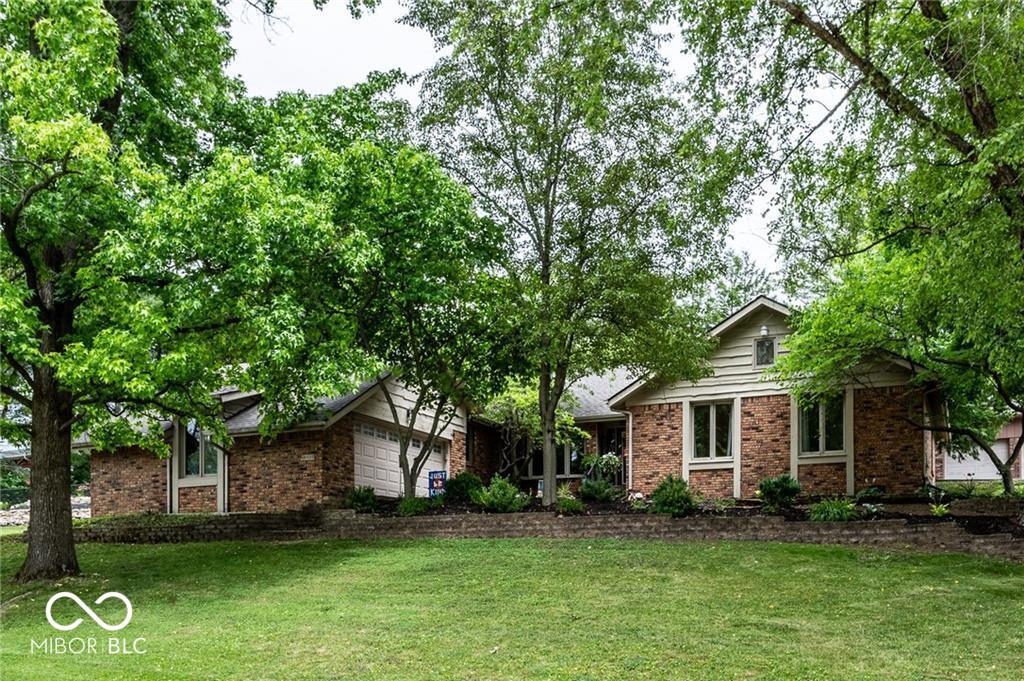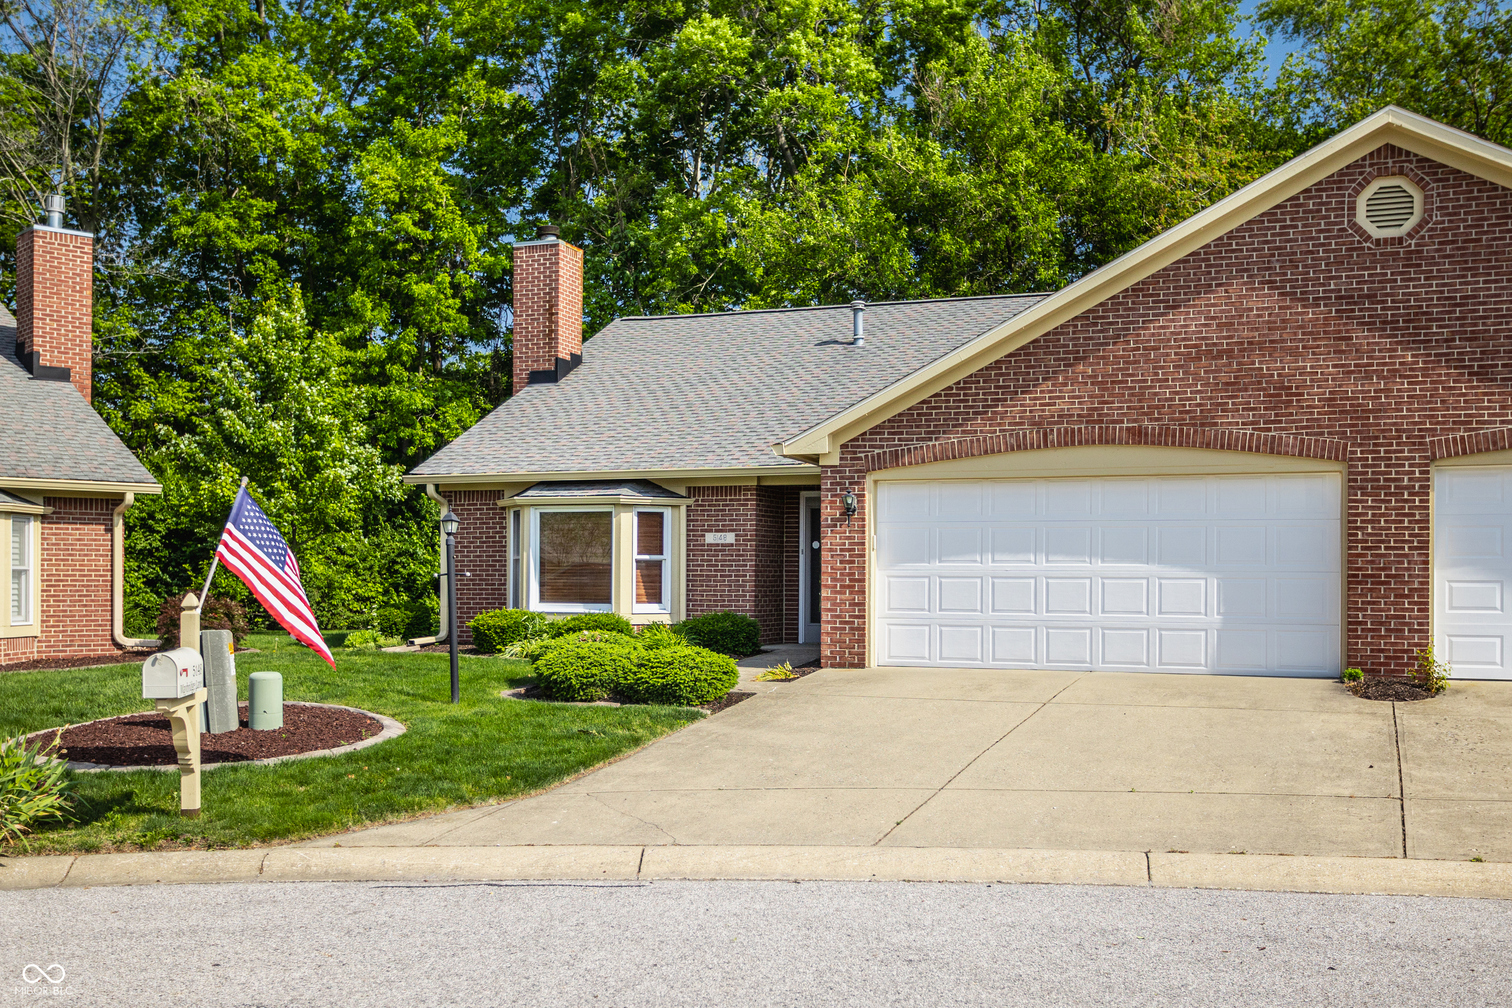
Red-brick home with a white double garage, landscaped lawn, and American flag.
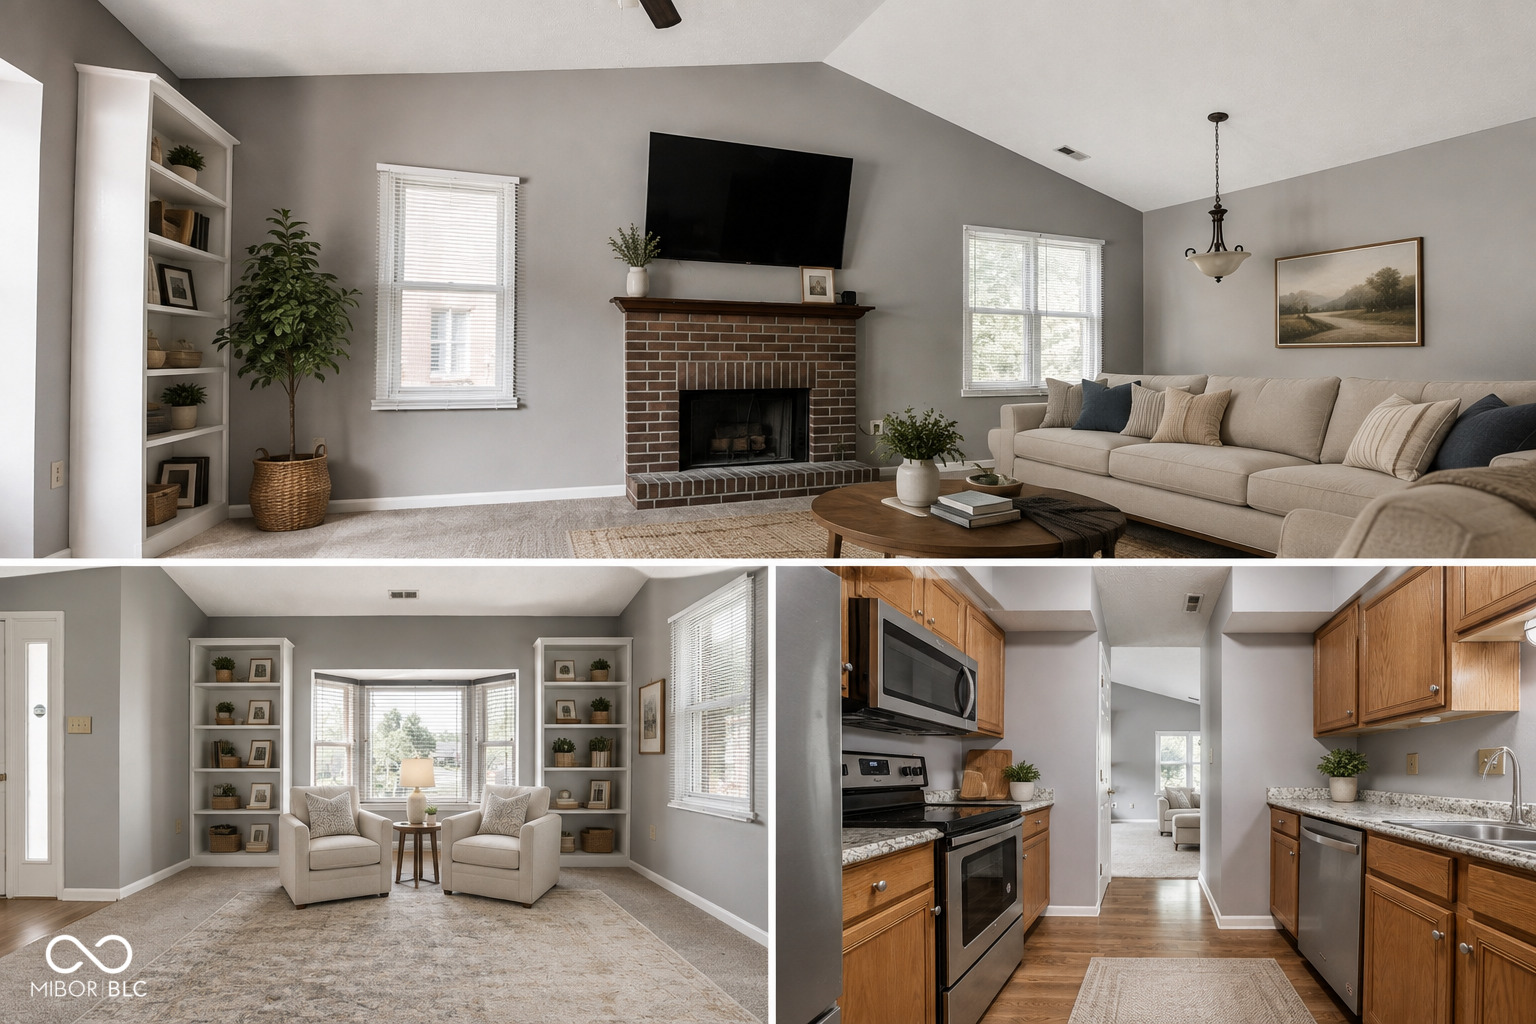
Collage of a living room with brick fireplace, window-side seating nook, and wood-cabinet kitchen.
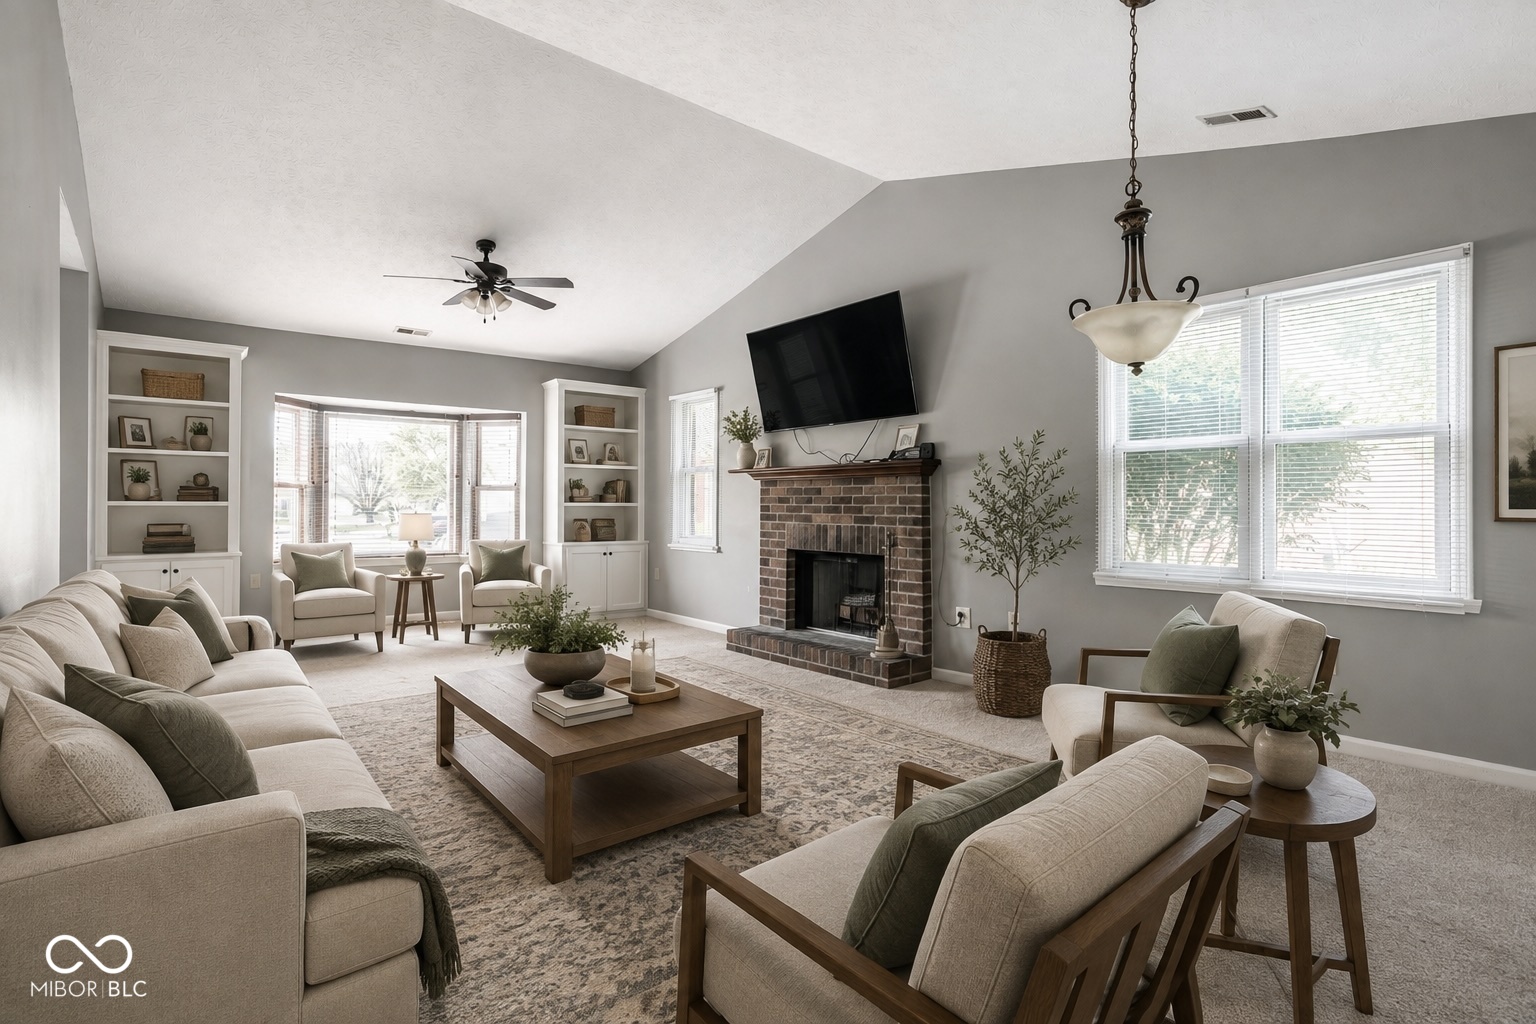
Living room with a brick fireplace, vaulted ceiling, built-in shelves, and neutral furnishings.
Red-brick home with a white double garage, landscaped lawn, and American flag.
Collage of a living room with brick fireplace, window-side seating nook, and wood-cabinet kitchen.
Living room with a brick fireplace, vaulted ceiling, built-in shelves, and neutral furnishings.
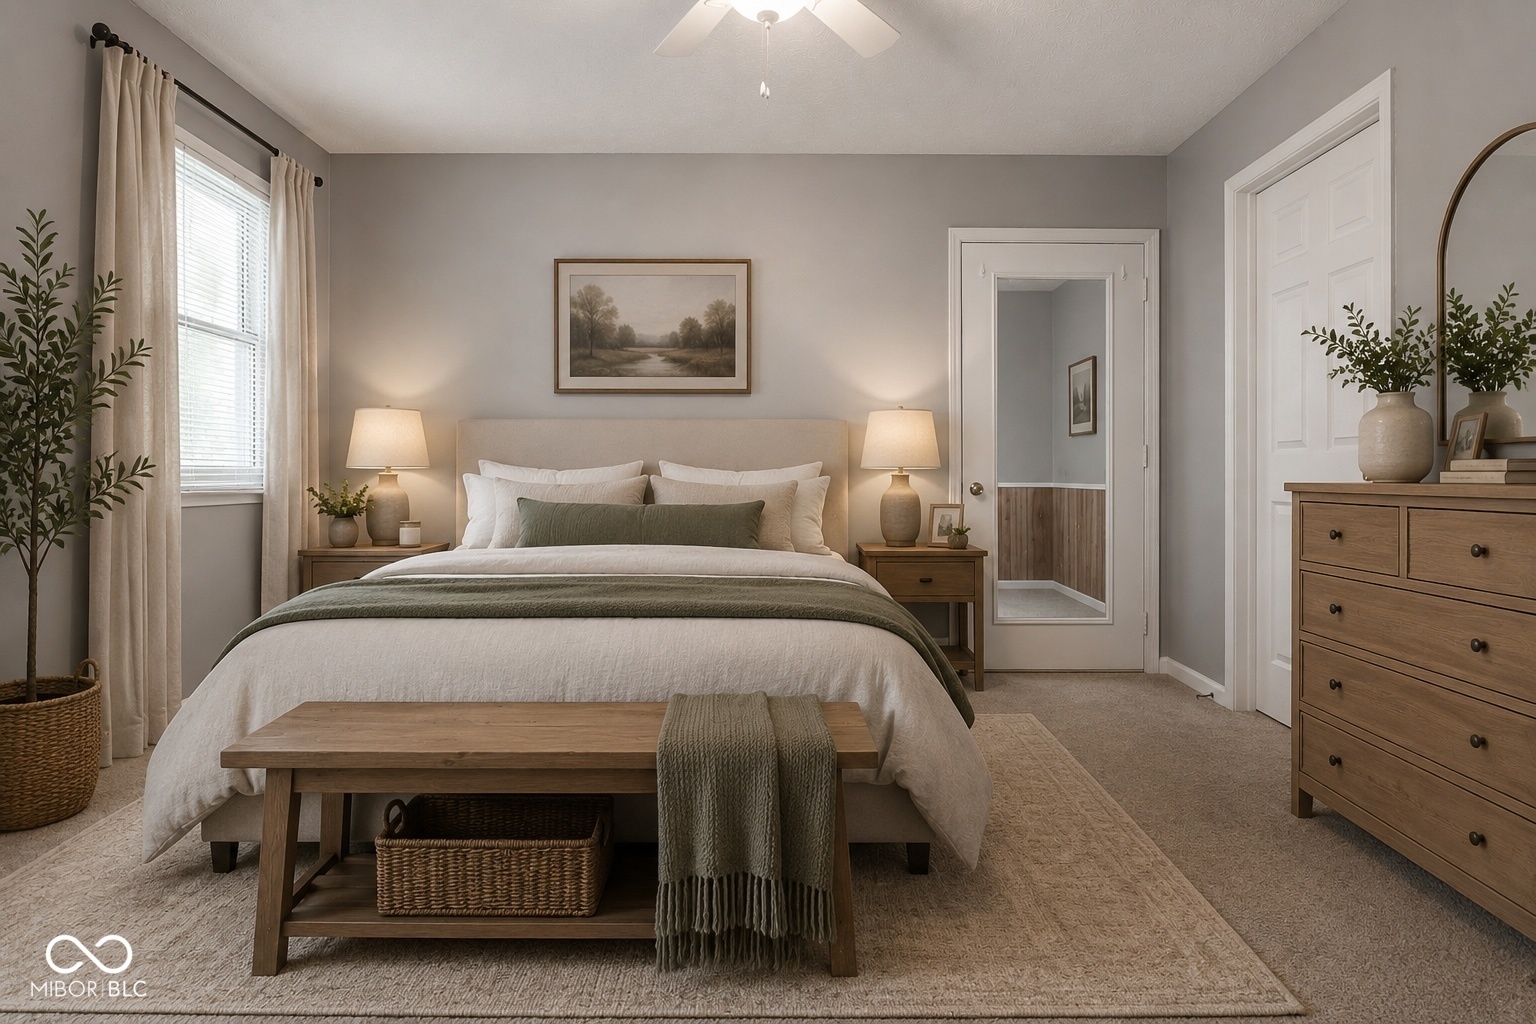
Staged bedroom with white bedding, an olive throw, a wooden bench, and matching bedside lamps.
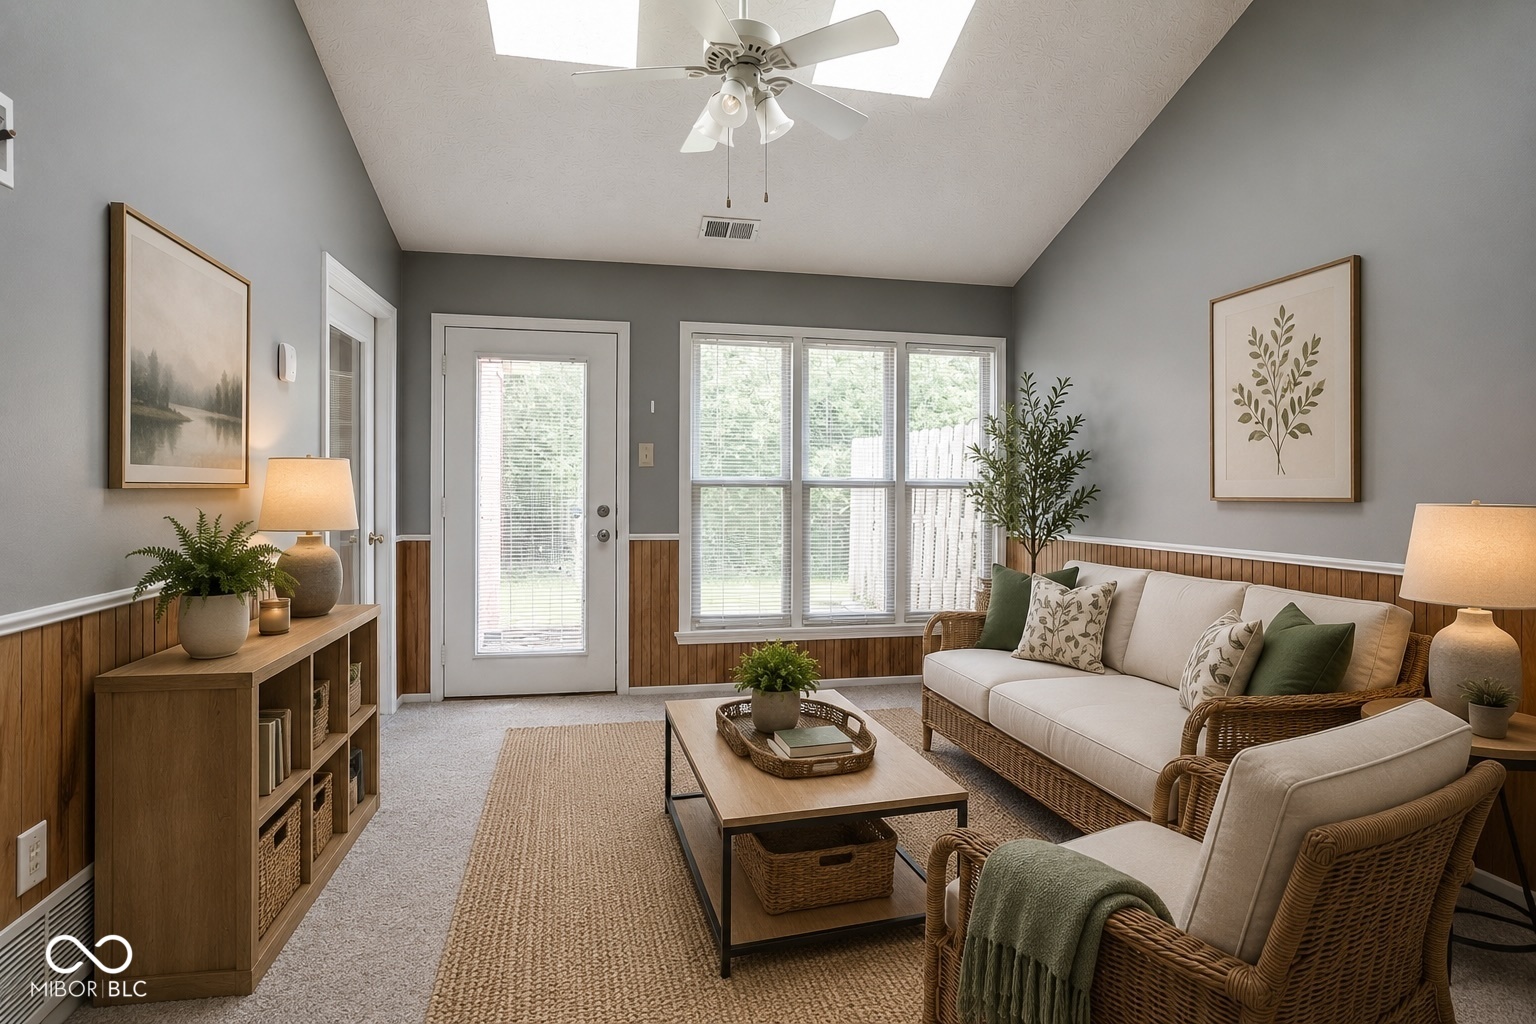
Living room with wicker seating, wood wainscoting, and a glass door beside three windows.
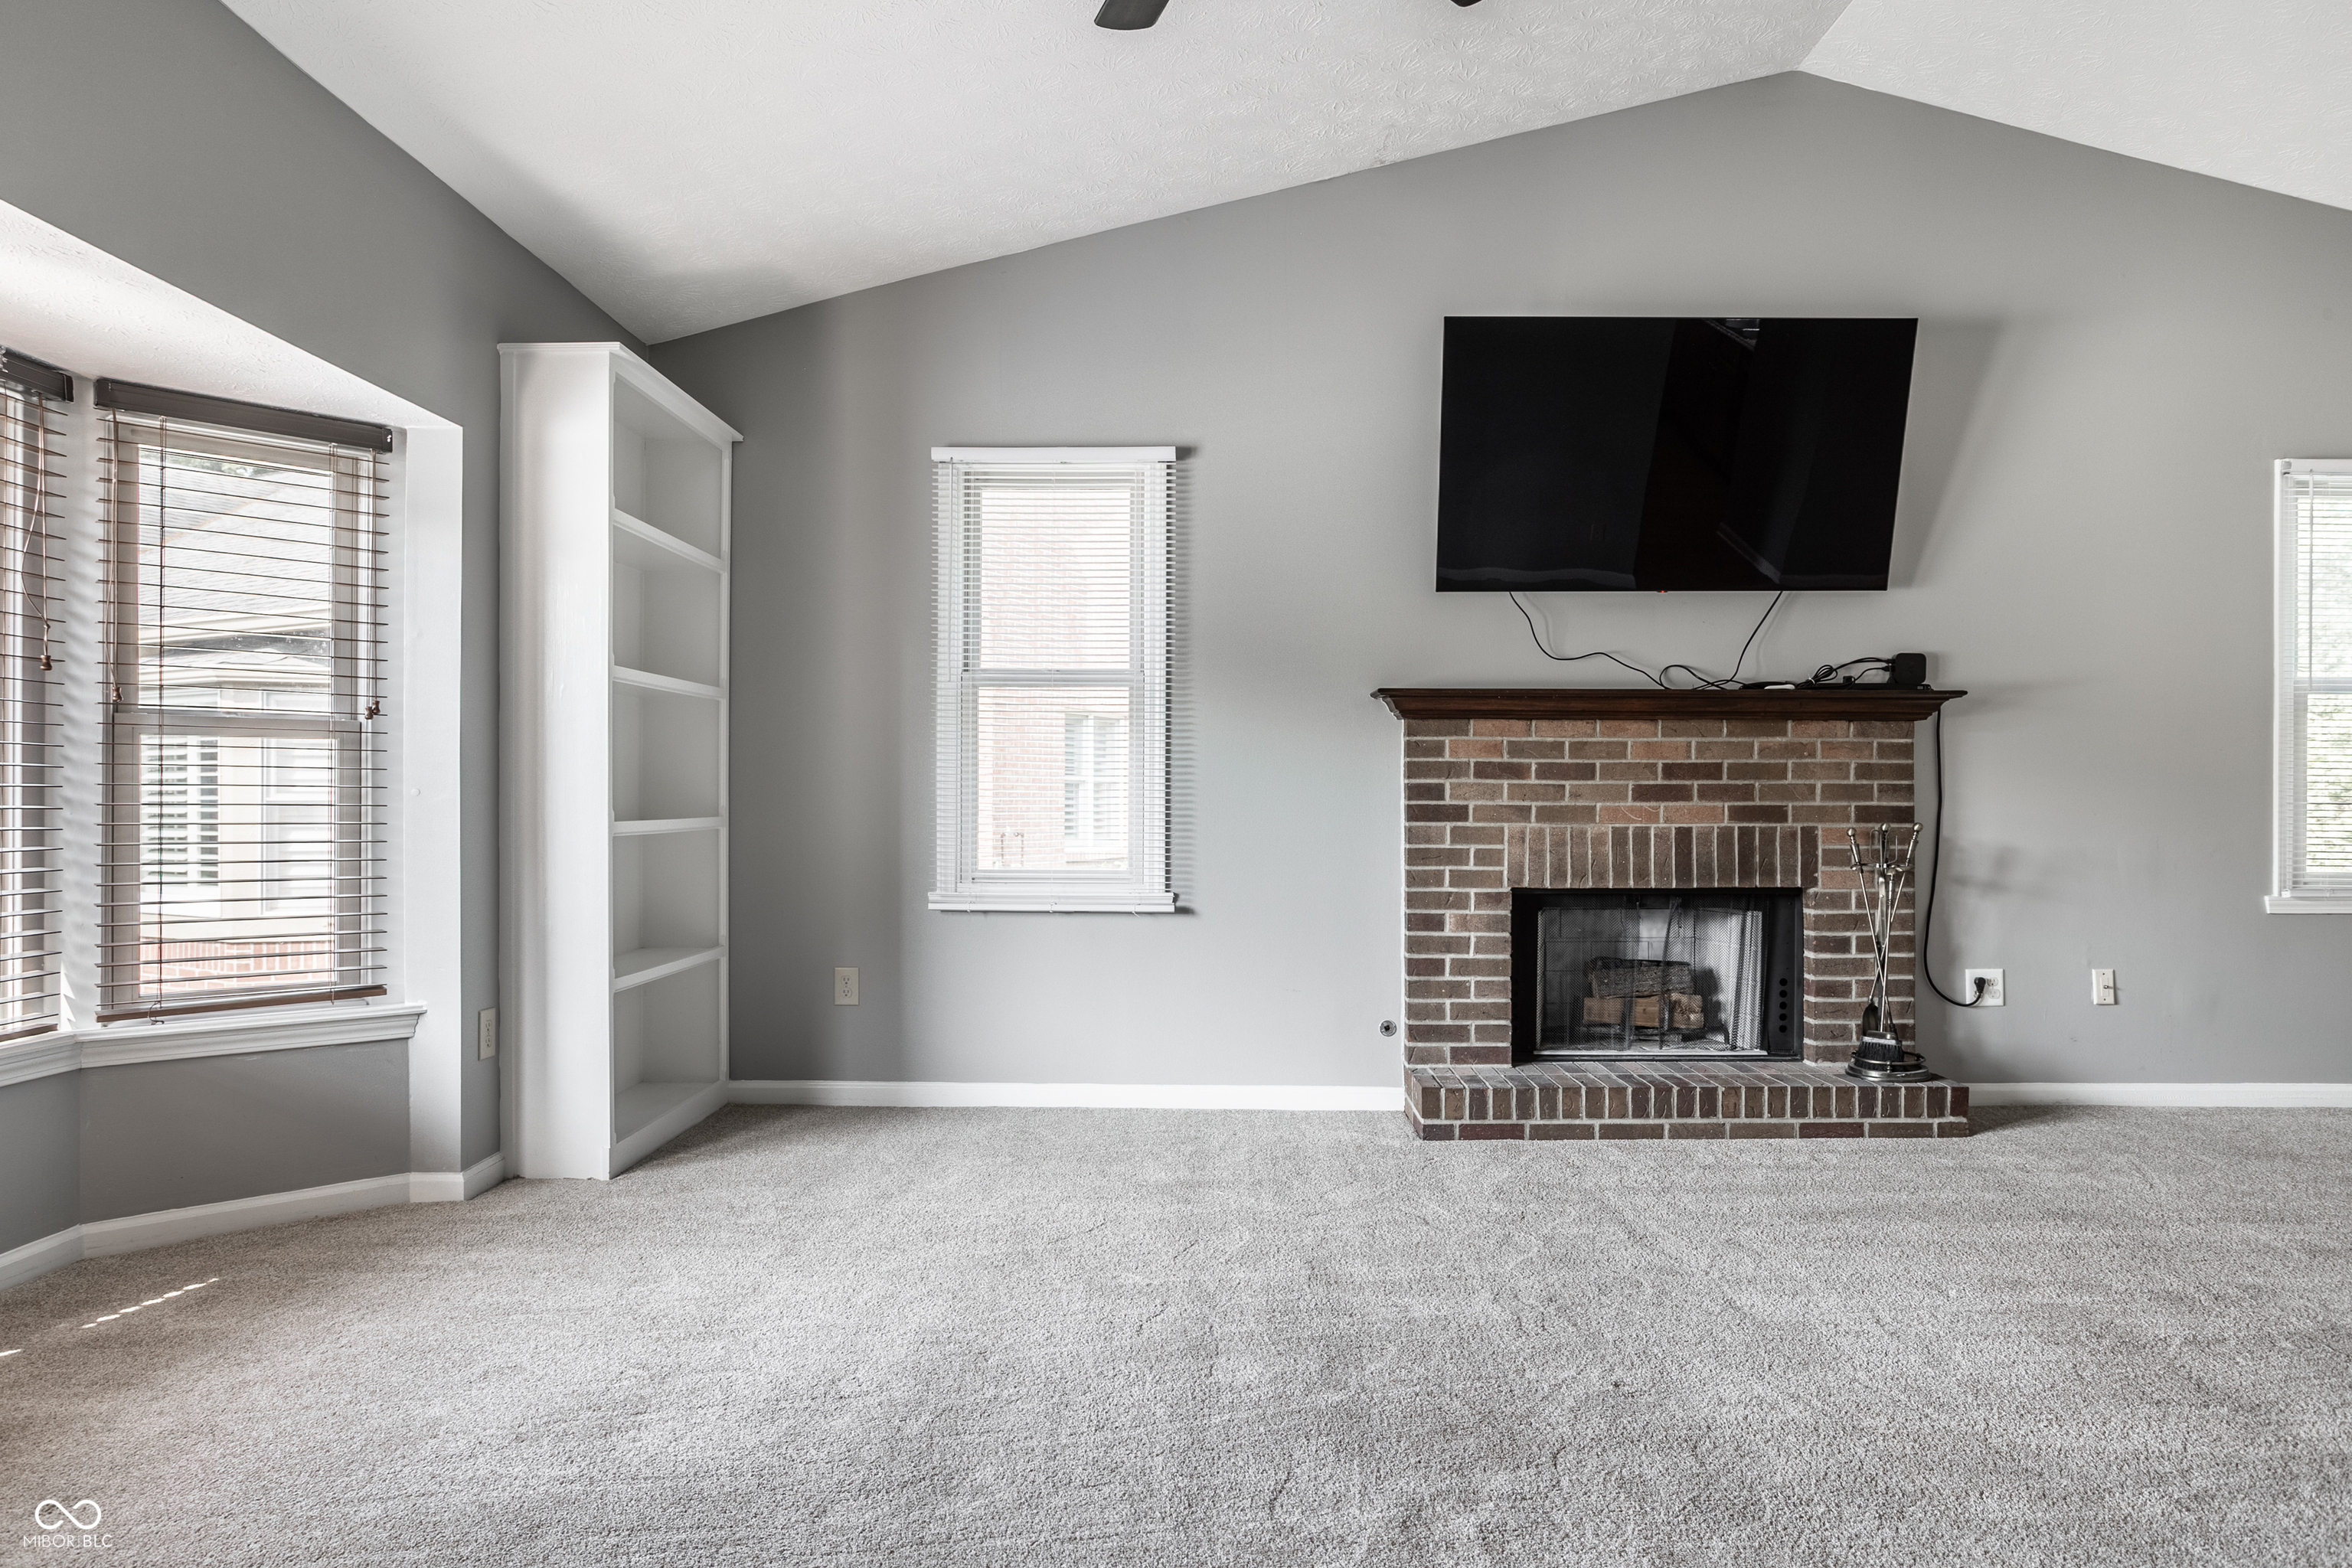
Living room with a brick fireplace, wall-mounted TV, built-in shelves, and gray carpet.
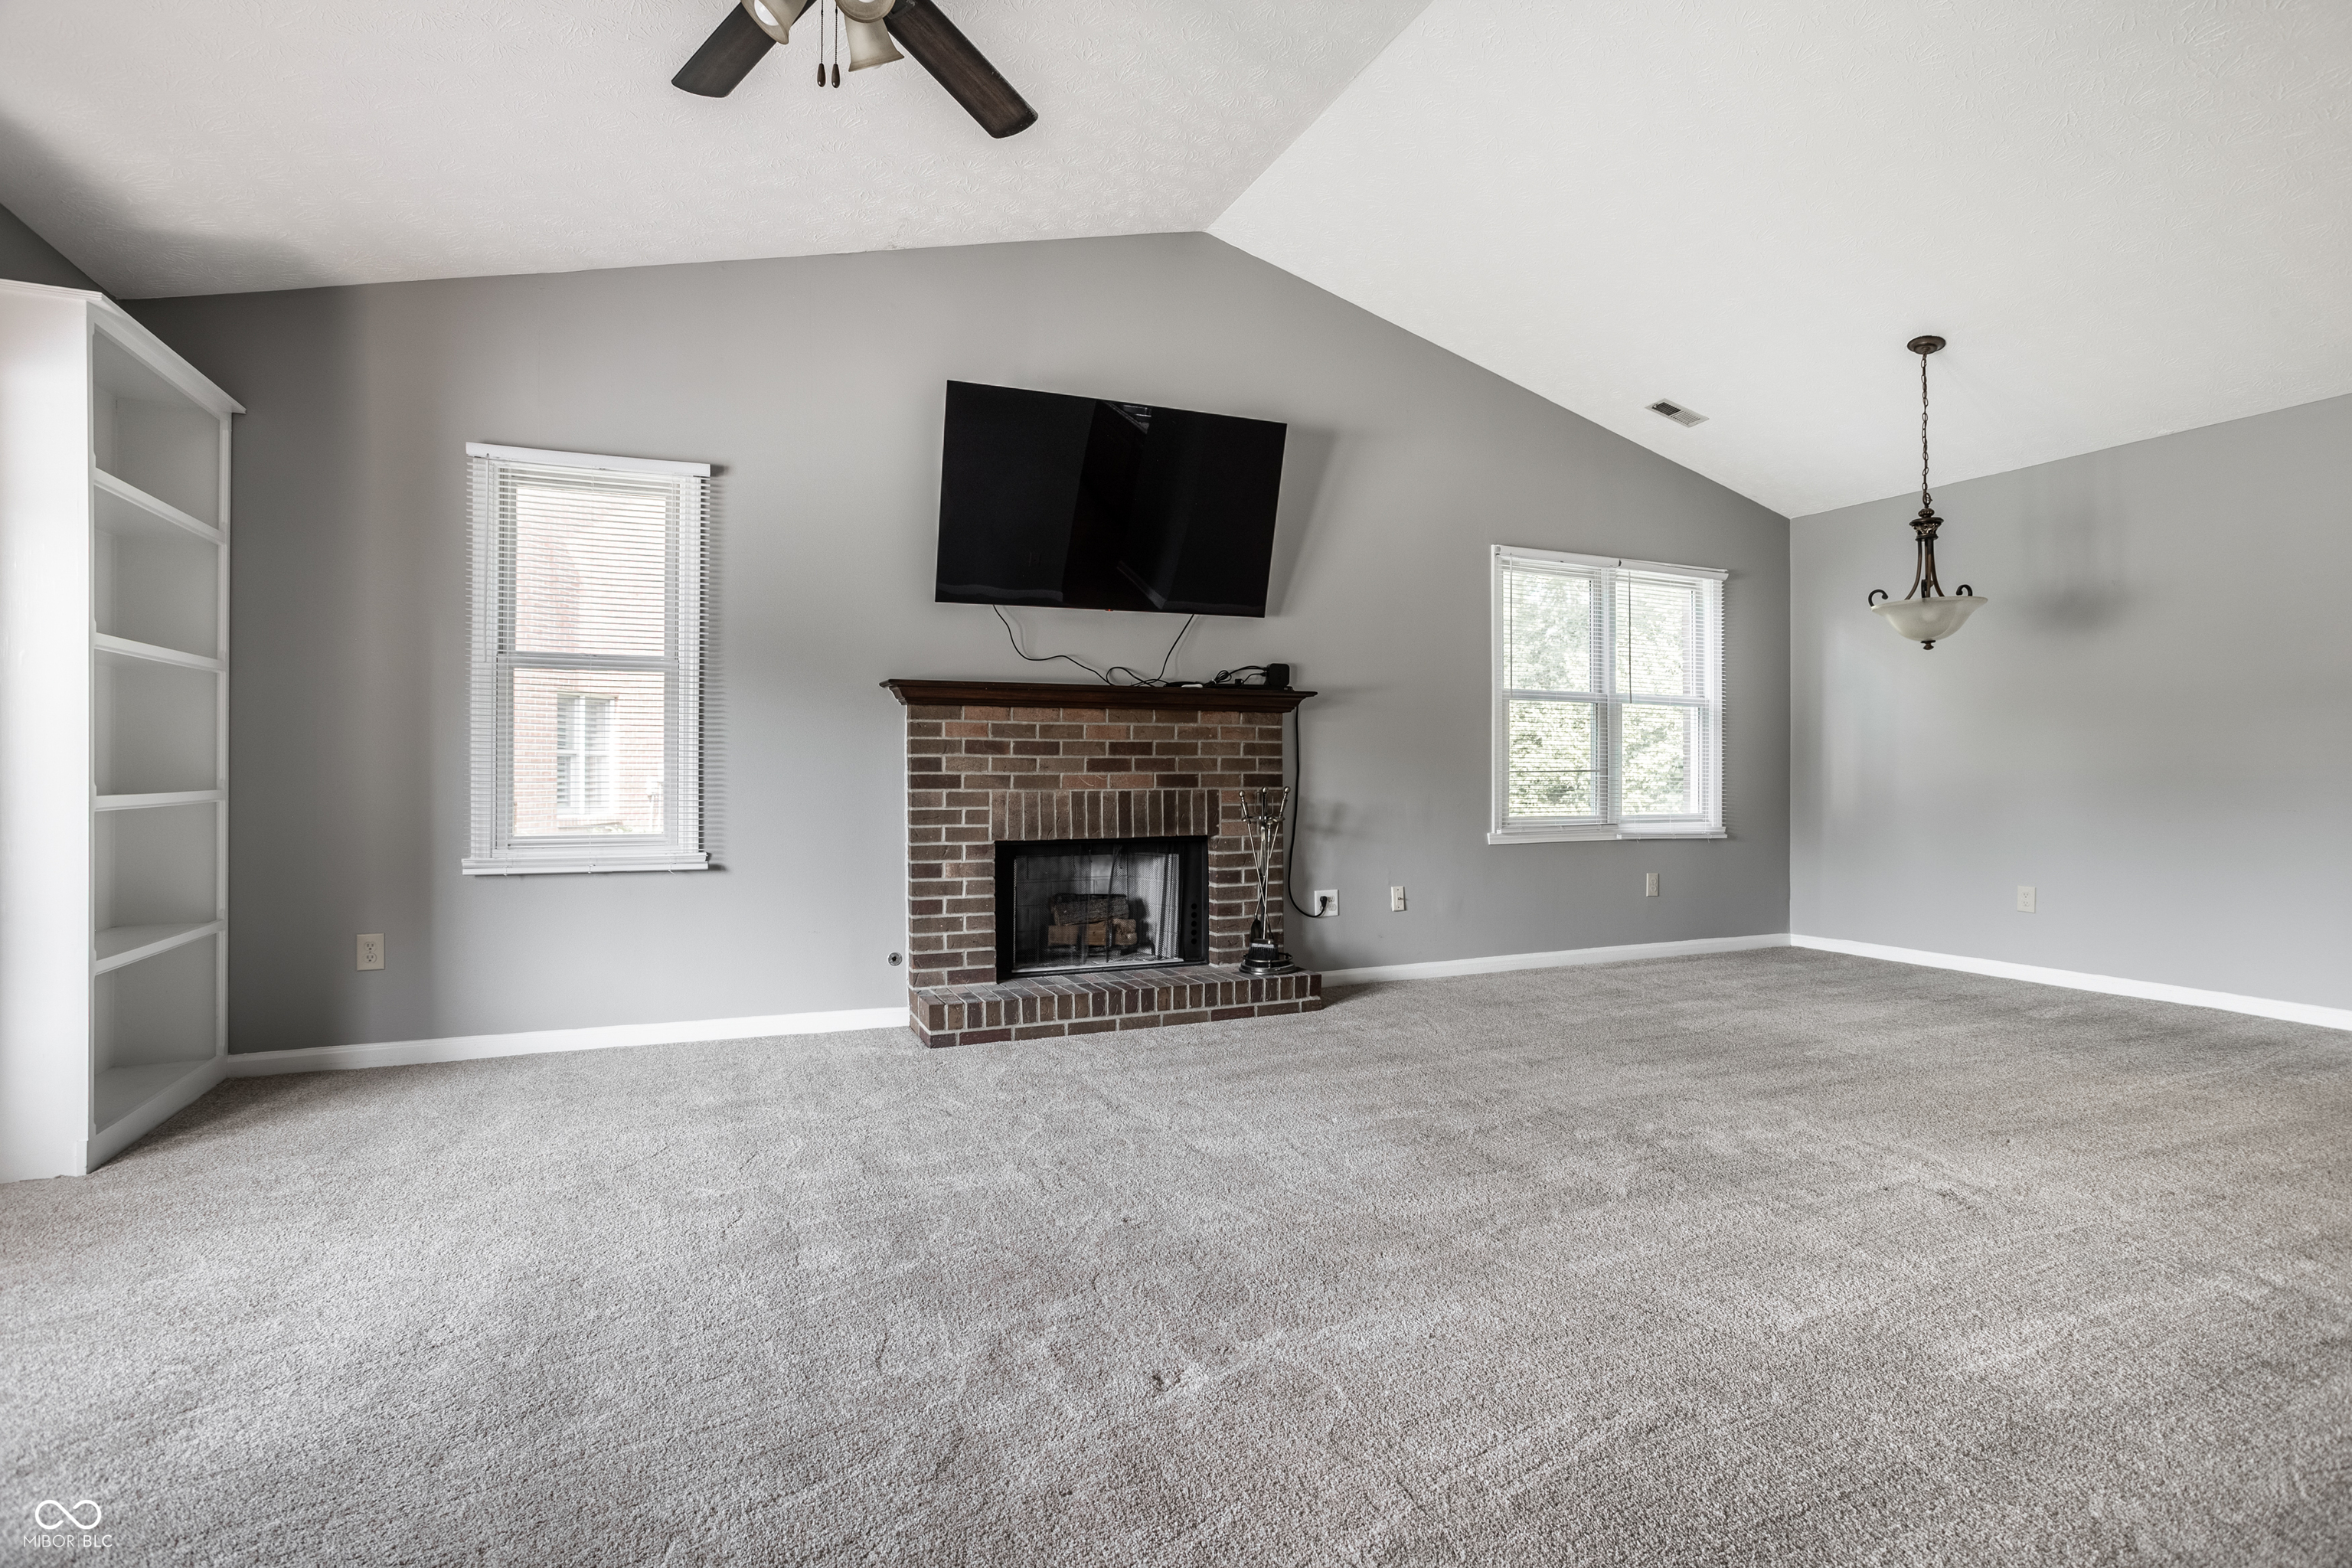
Living room with a brick fireplace, wall-mounted television, built-in shelving, and gray carpet.
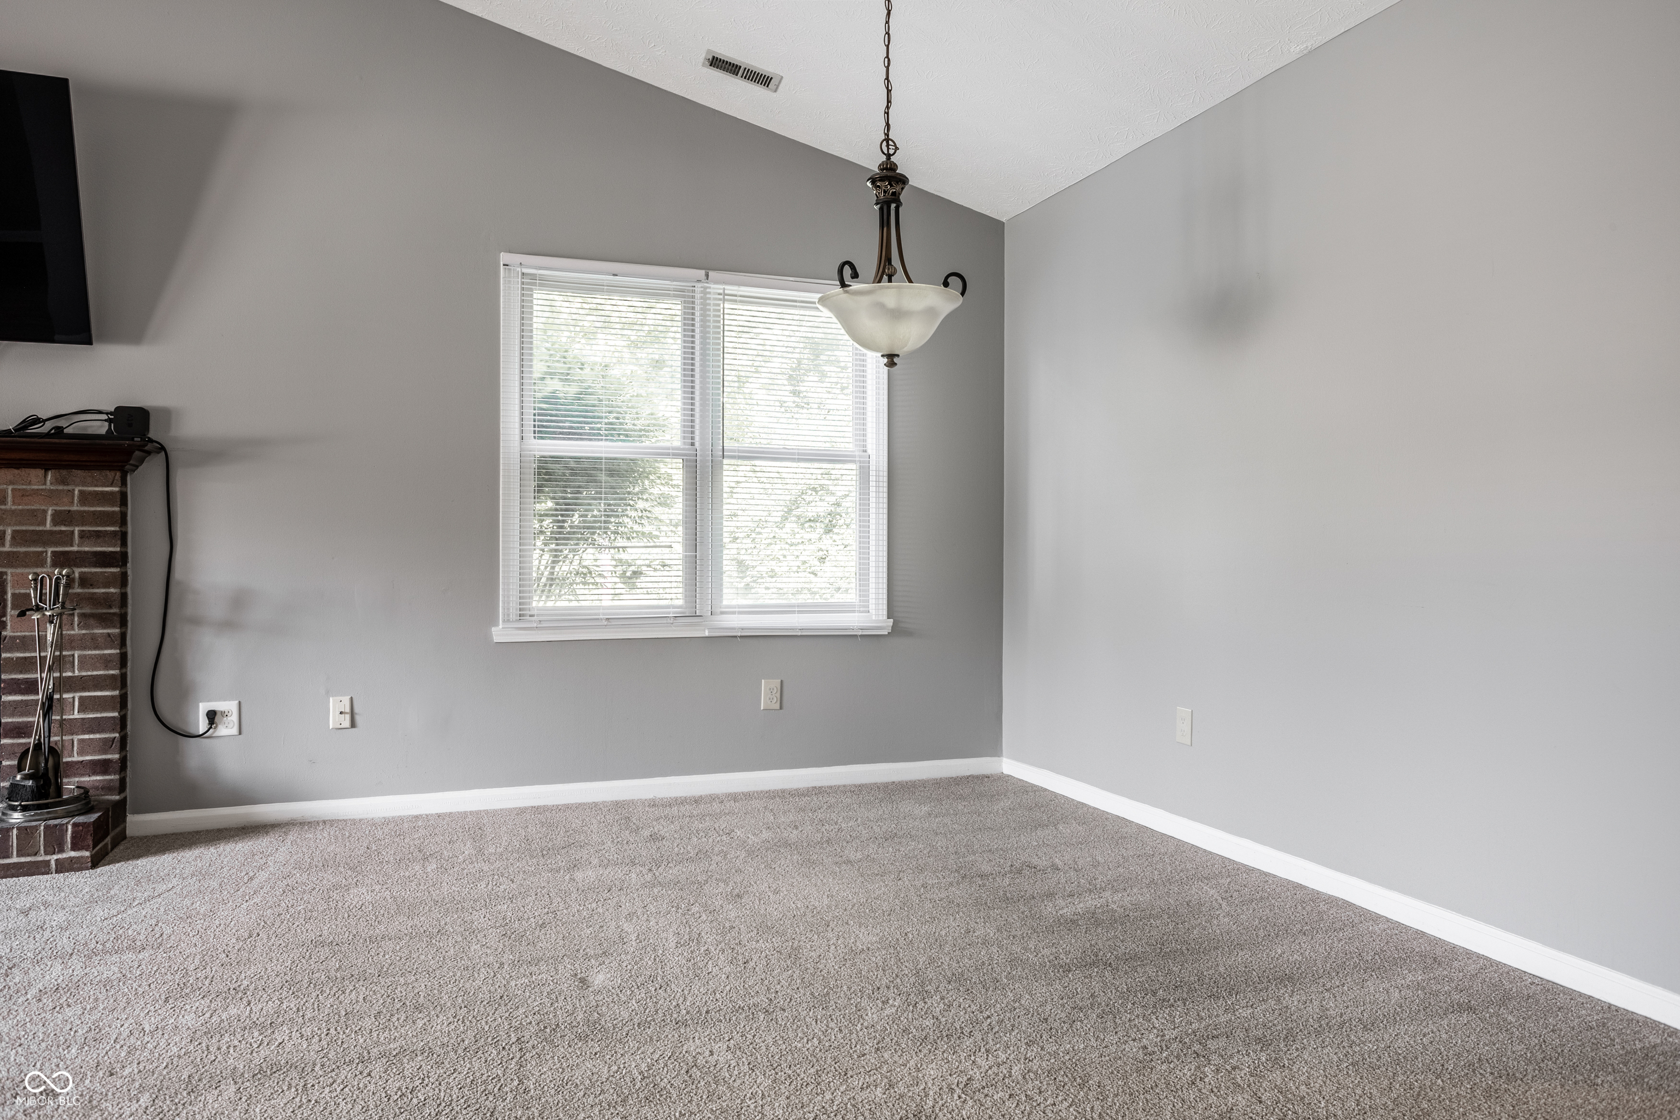
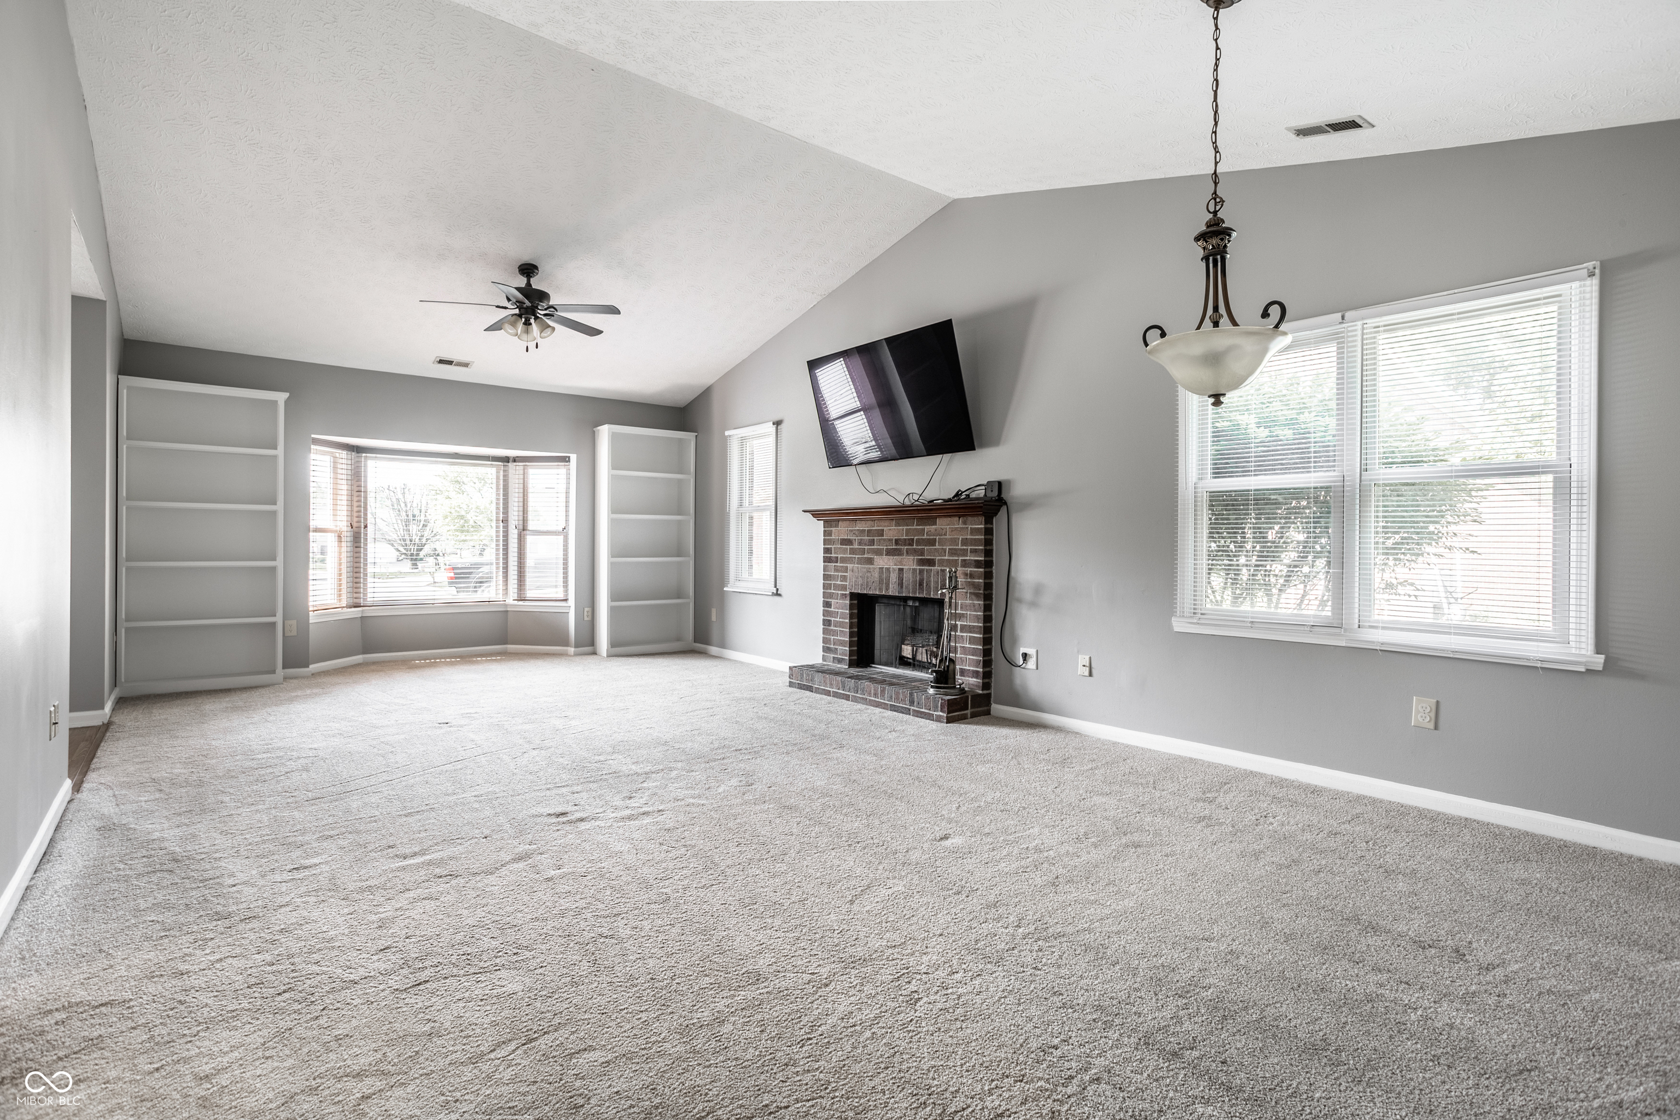
Empty carpeted living room with a brick fireplace, window with blinds, and hanging light.
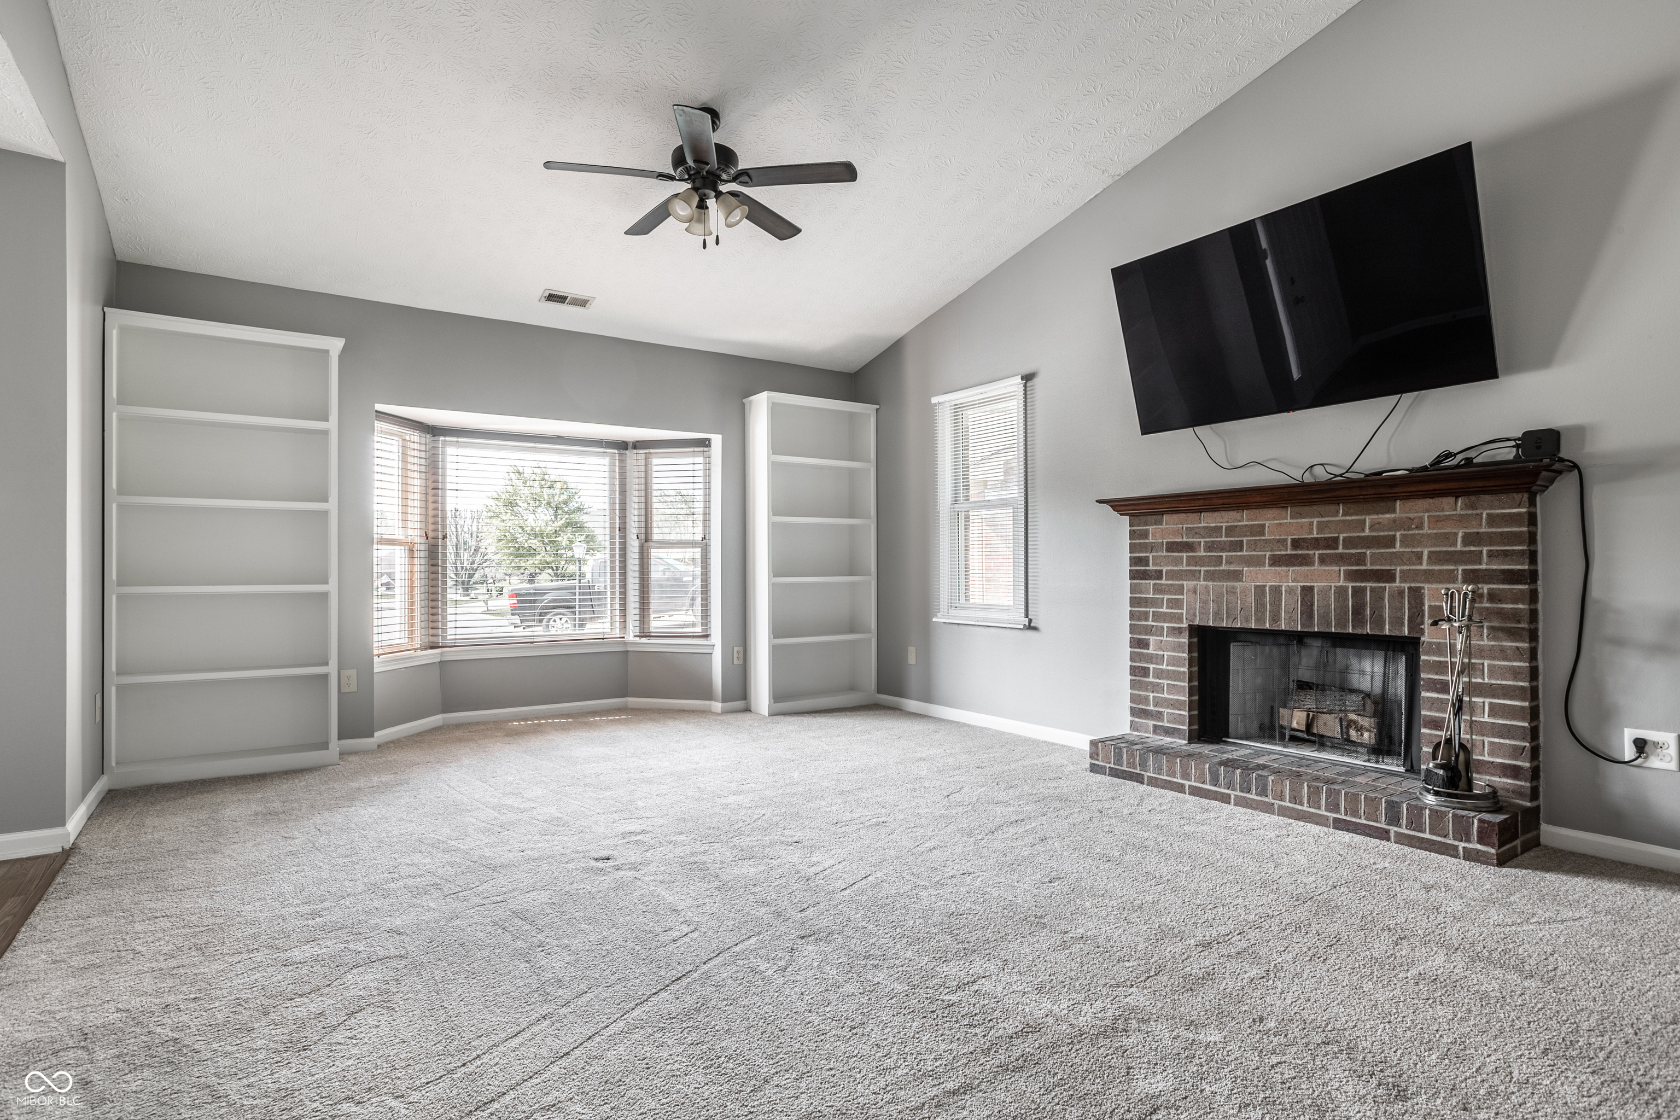
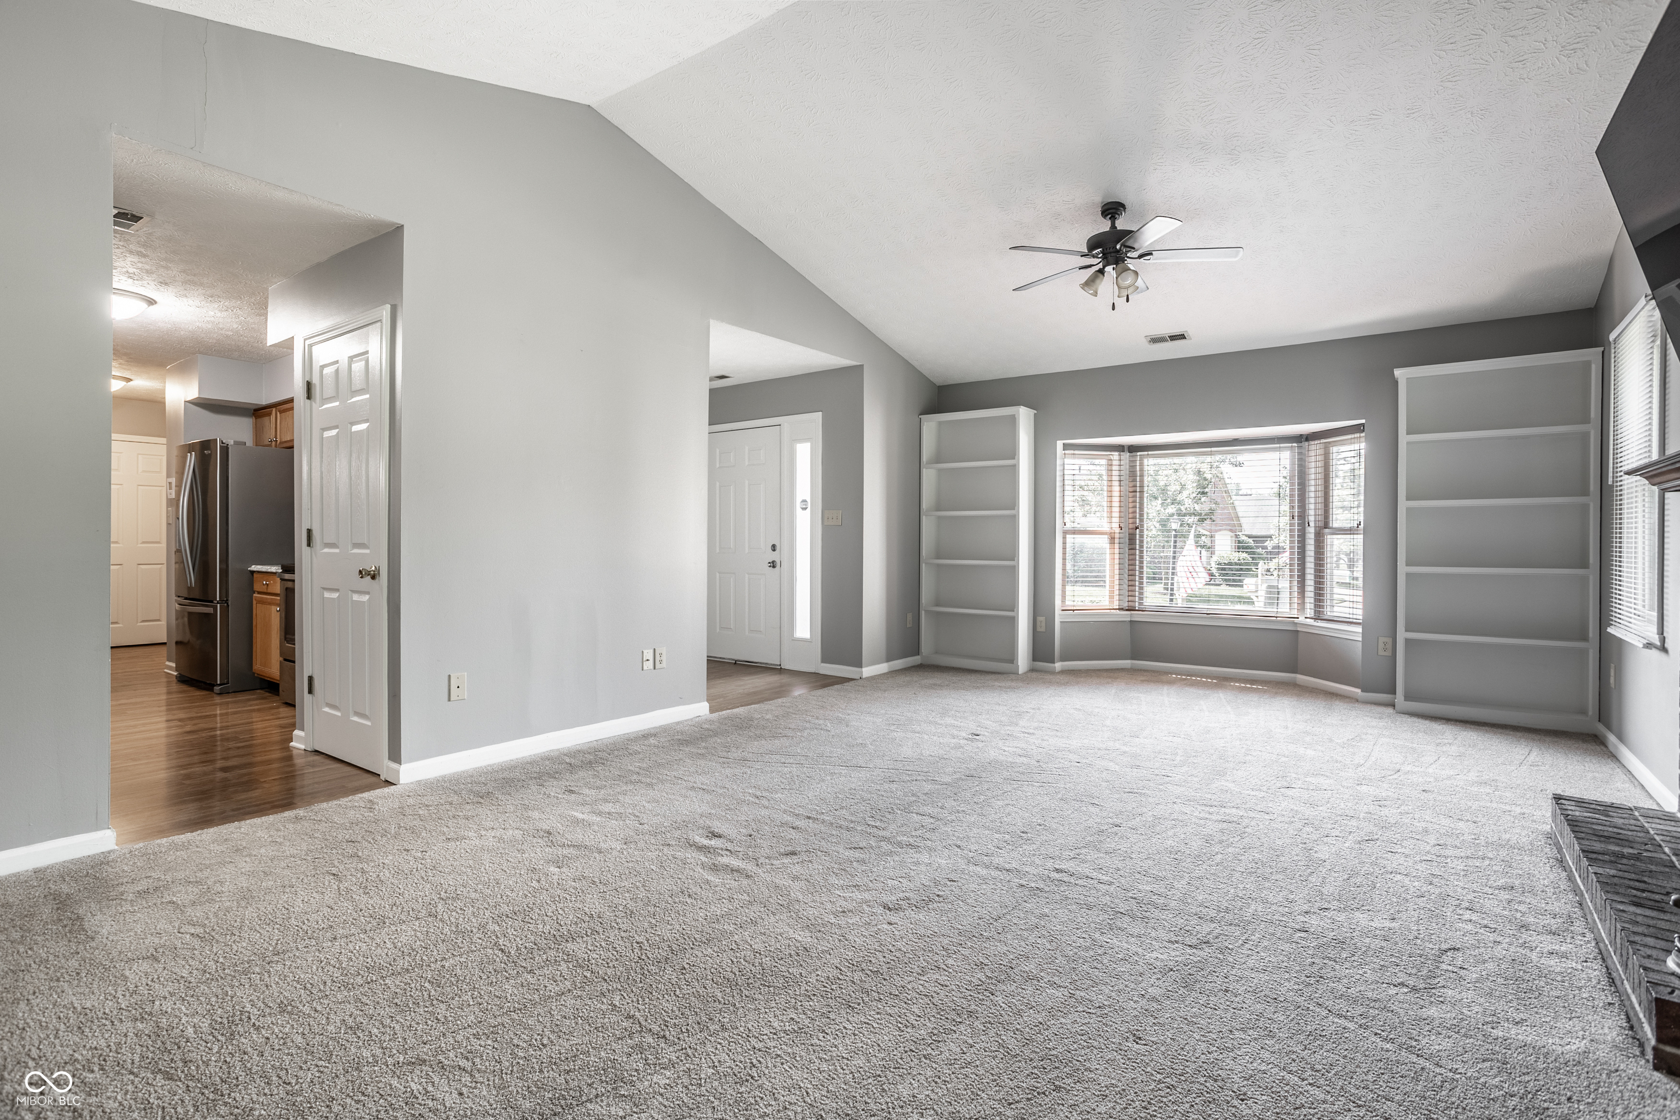
Empty living room with a brick fireplace, built-in shelves, and a bay window.
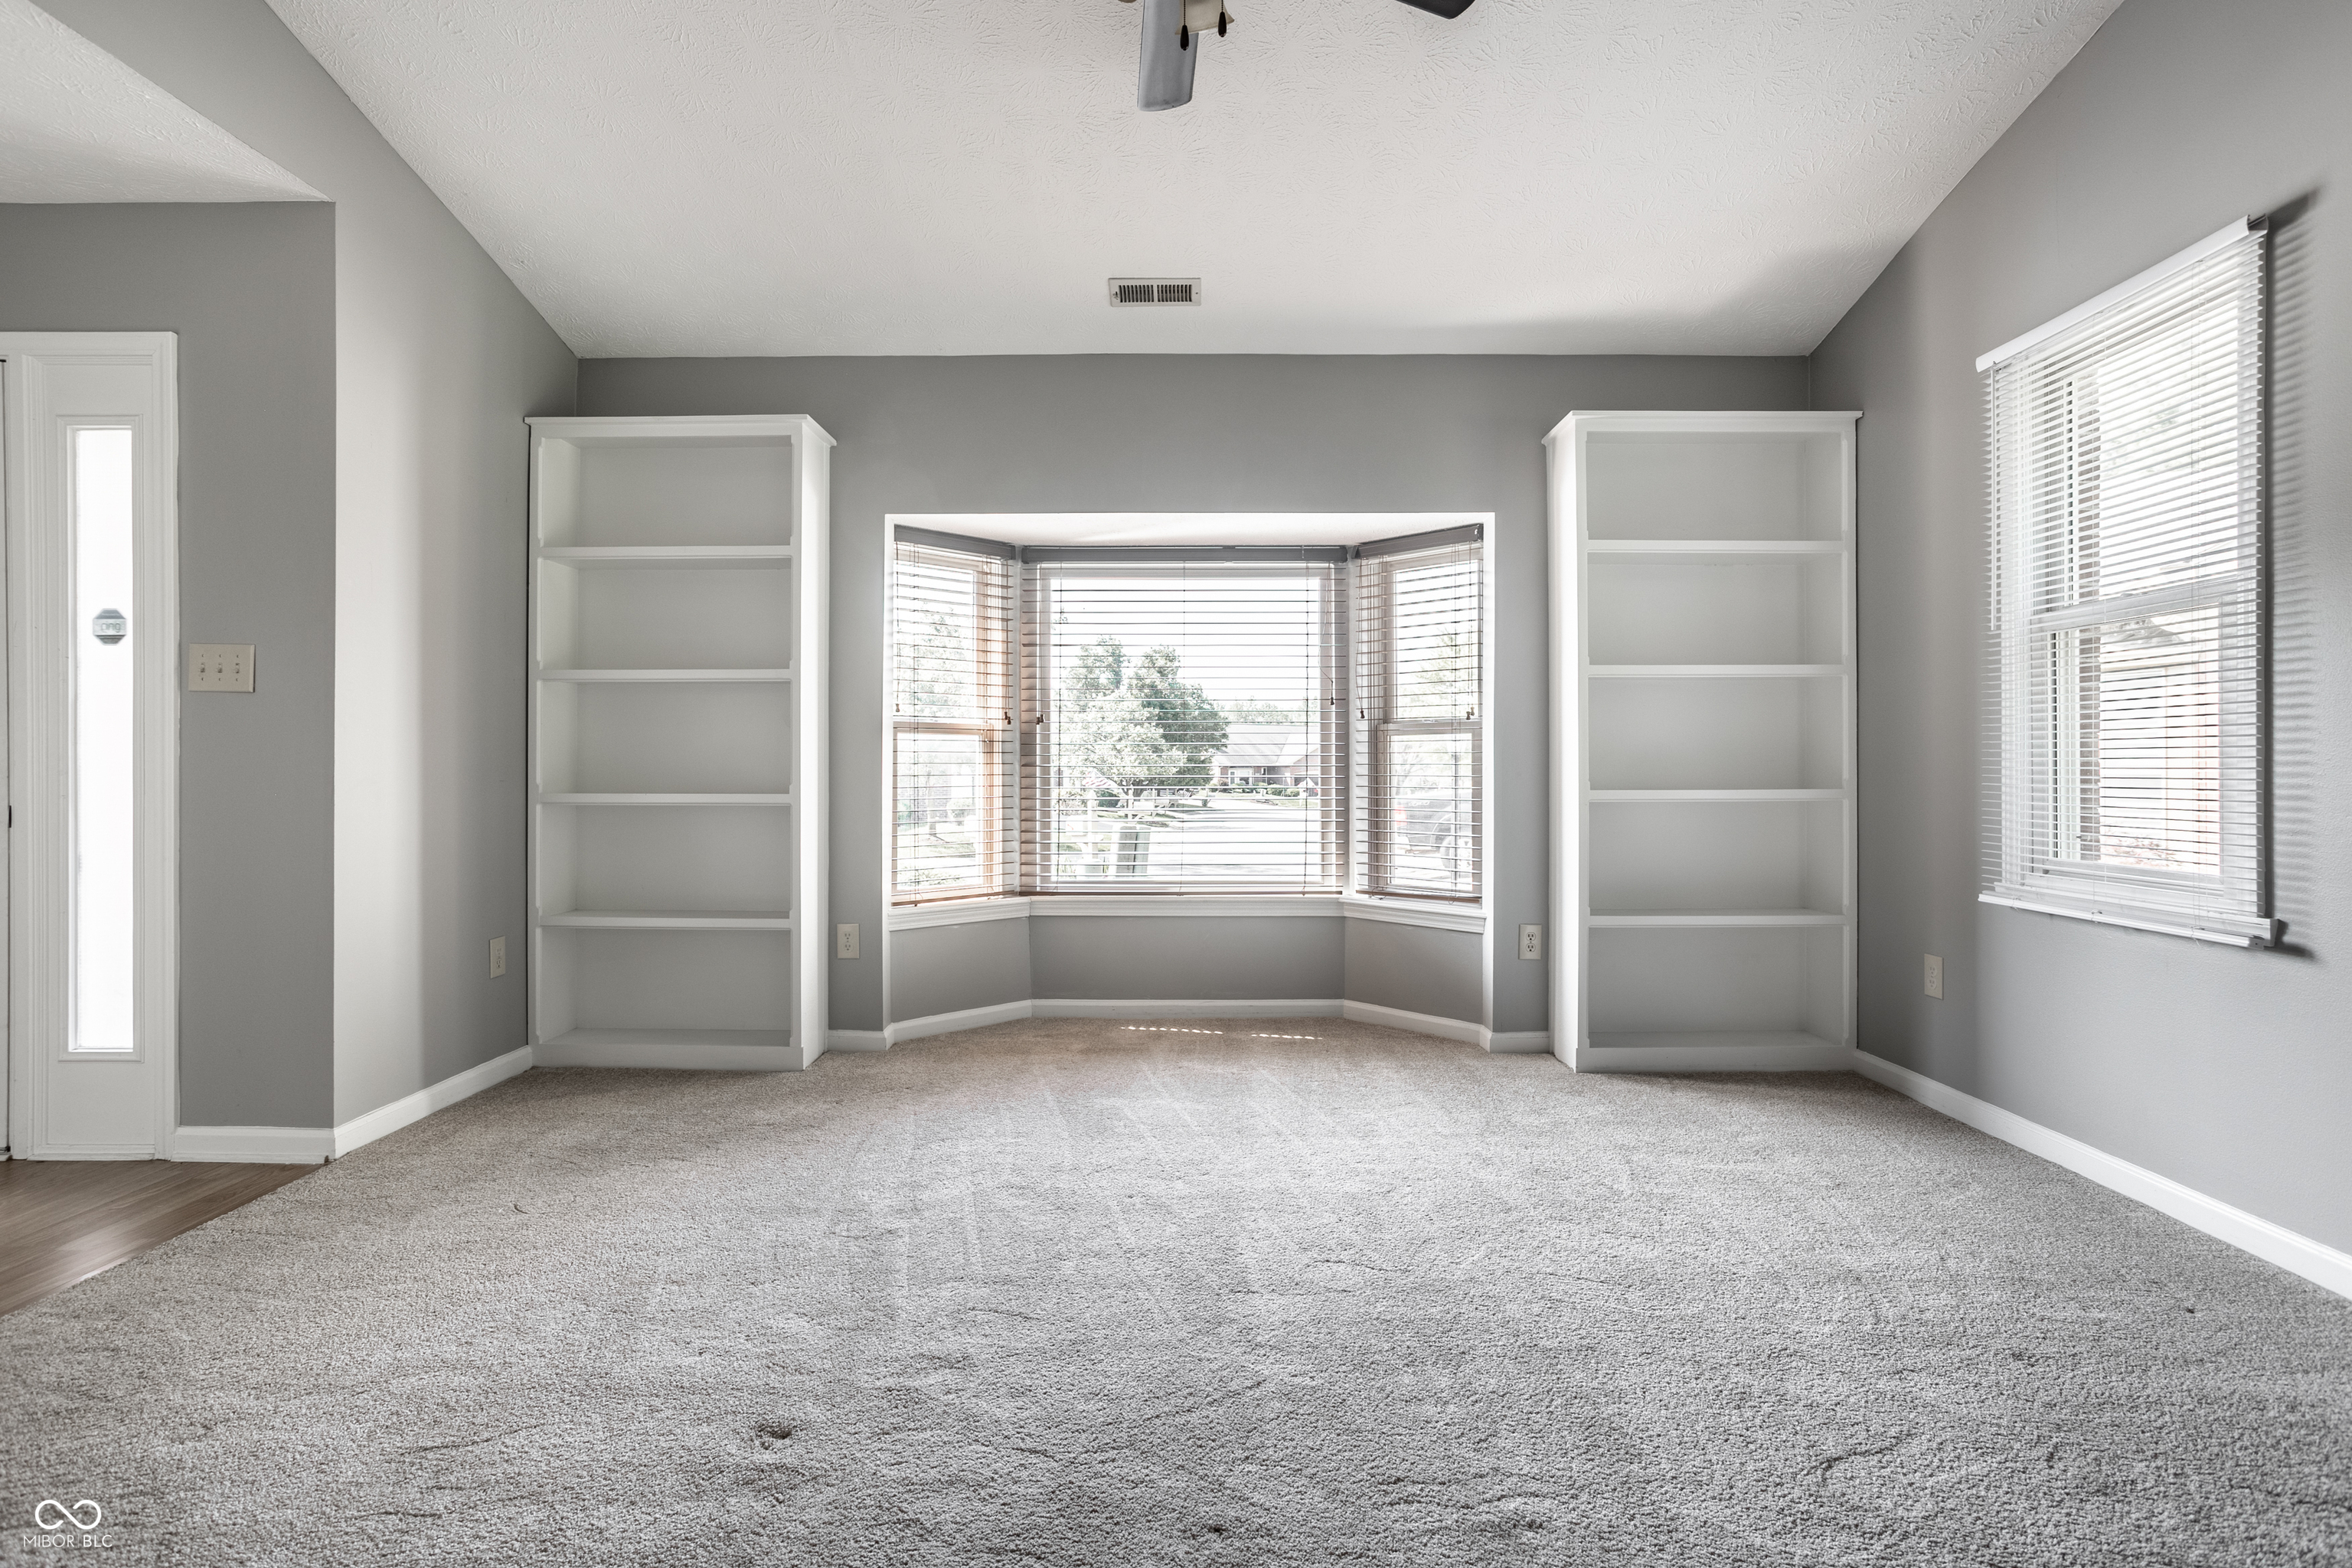
Empty living room with built-in bookshelves flanking a bay window.
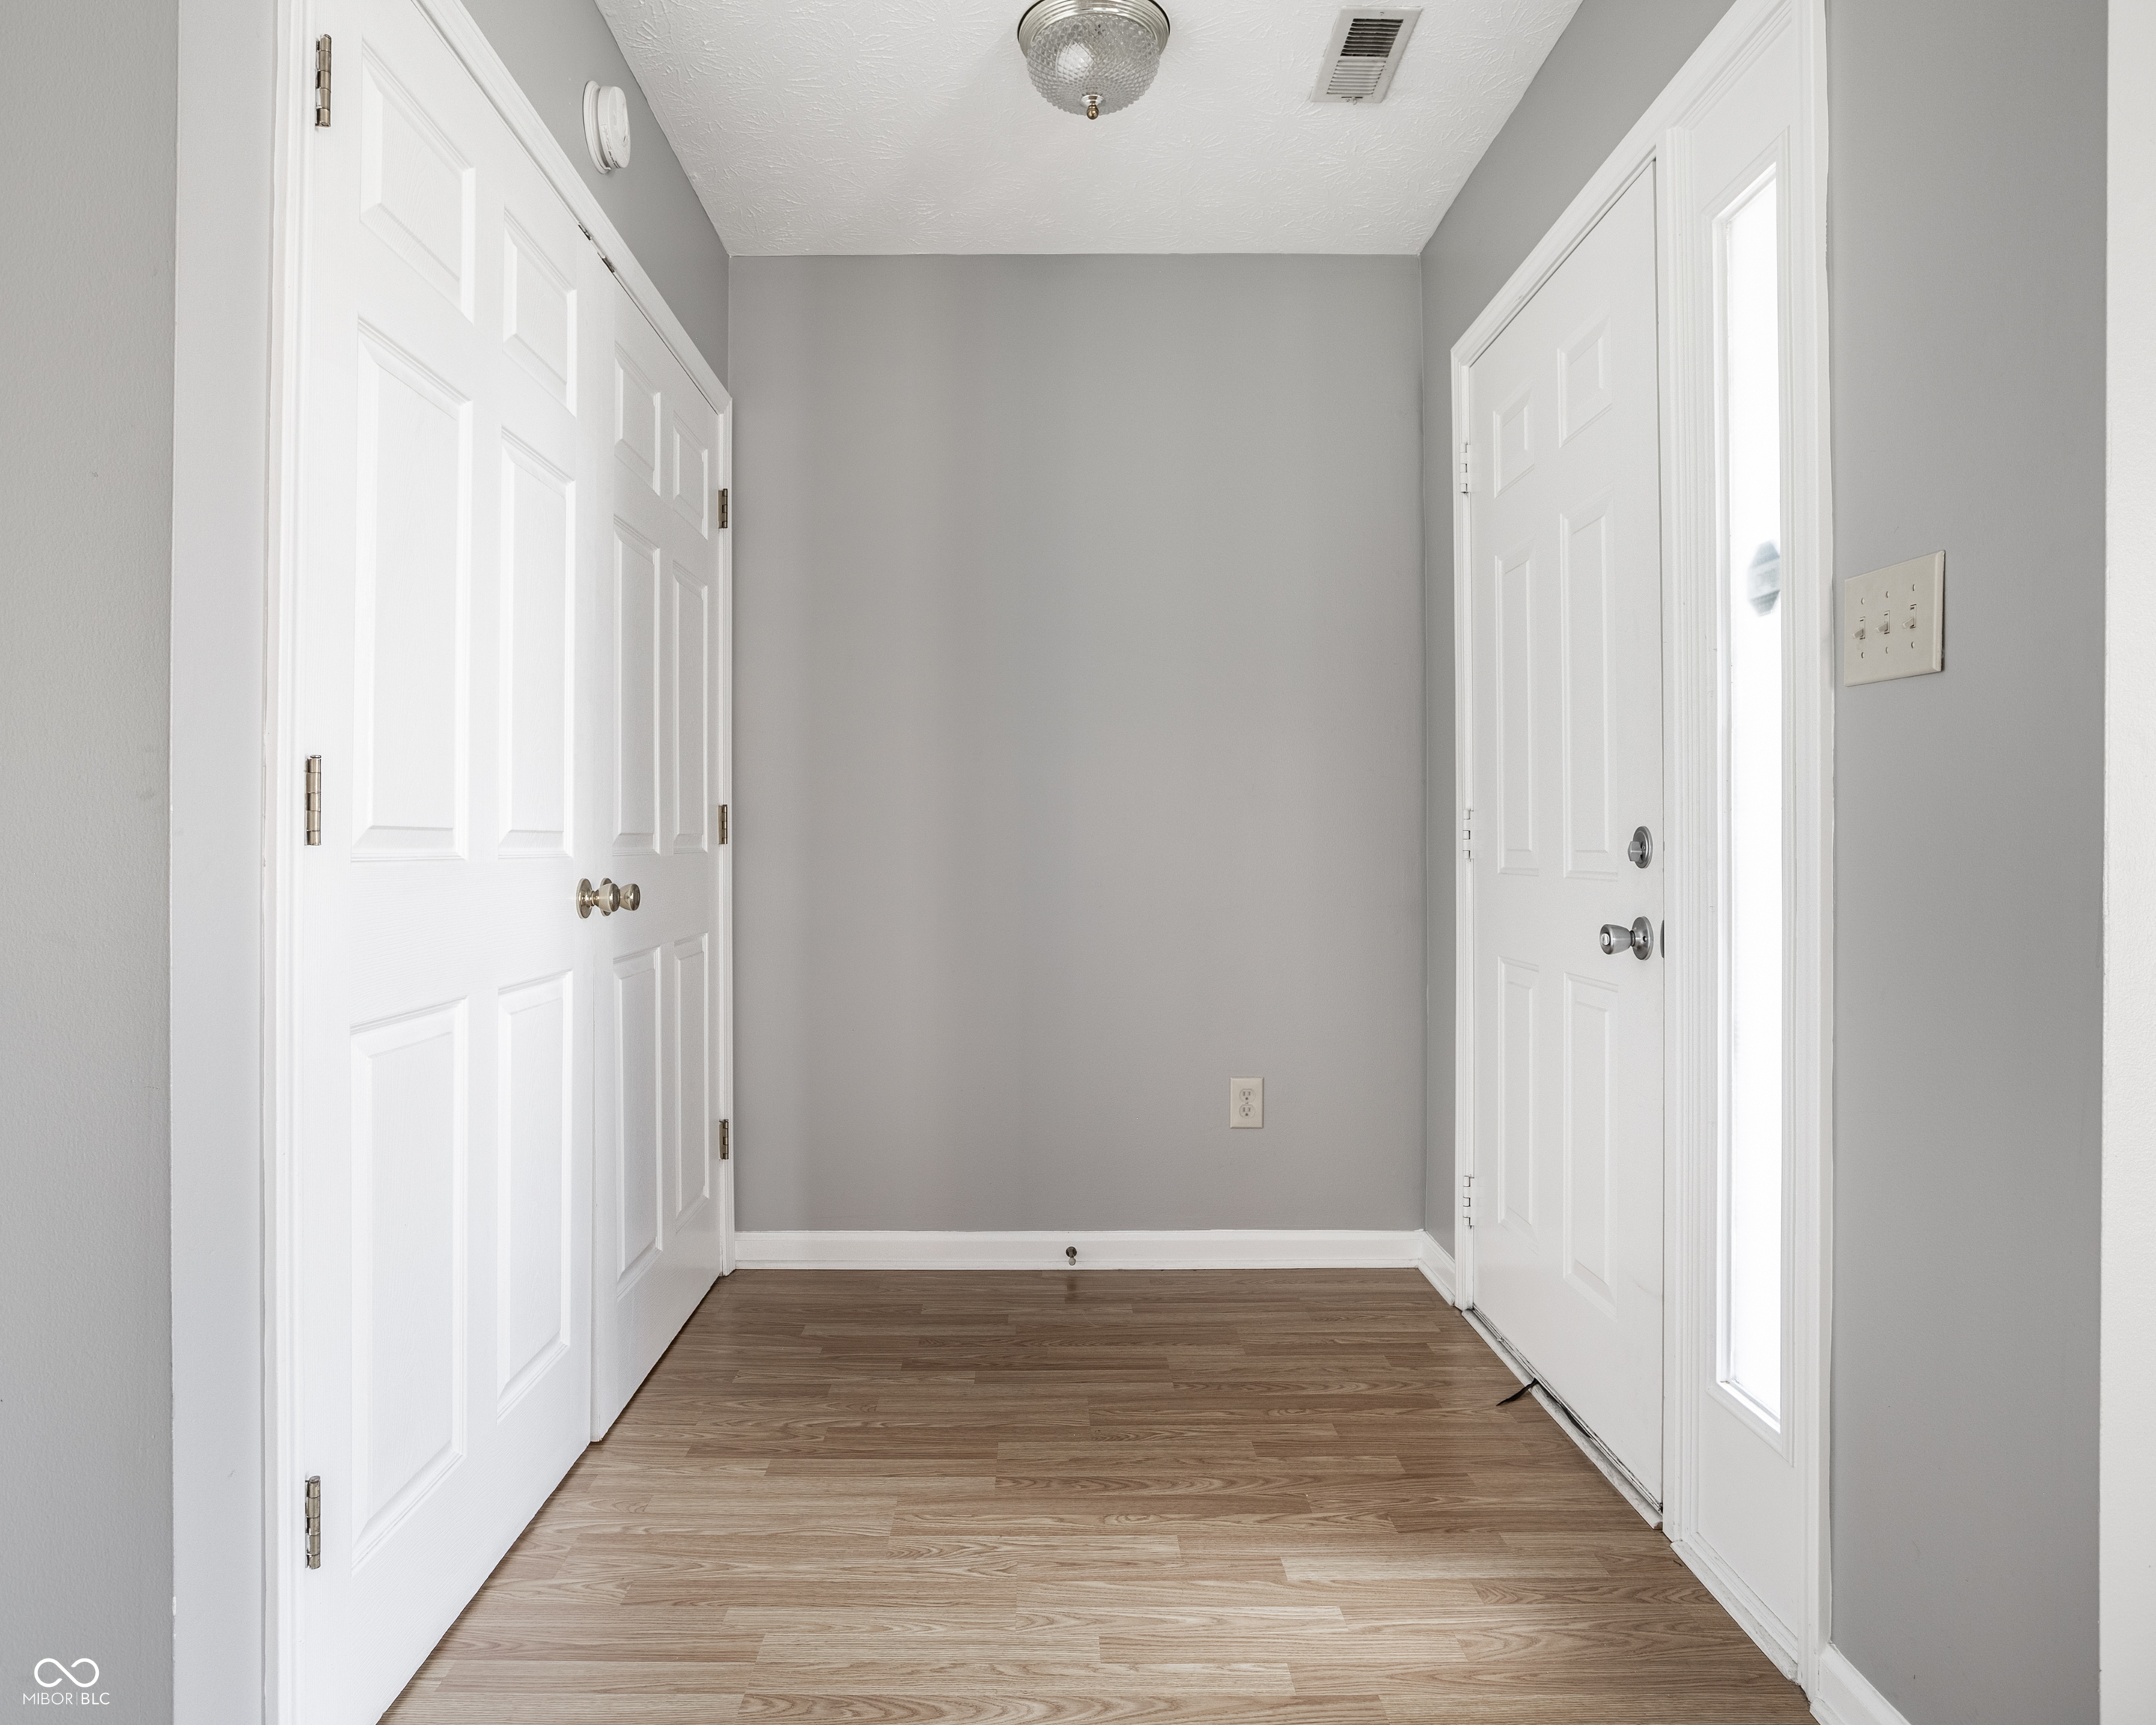
Empty entry foyer with white paneled doors, wood-look flooring, and a narrow sidelight.
Empty living room with a brick fireplace, built-in shelves, and large windows.
Empty living room with a vaulted ceiling, built-in shelves, and a bright bay window.
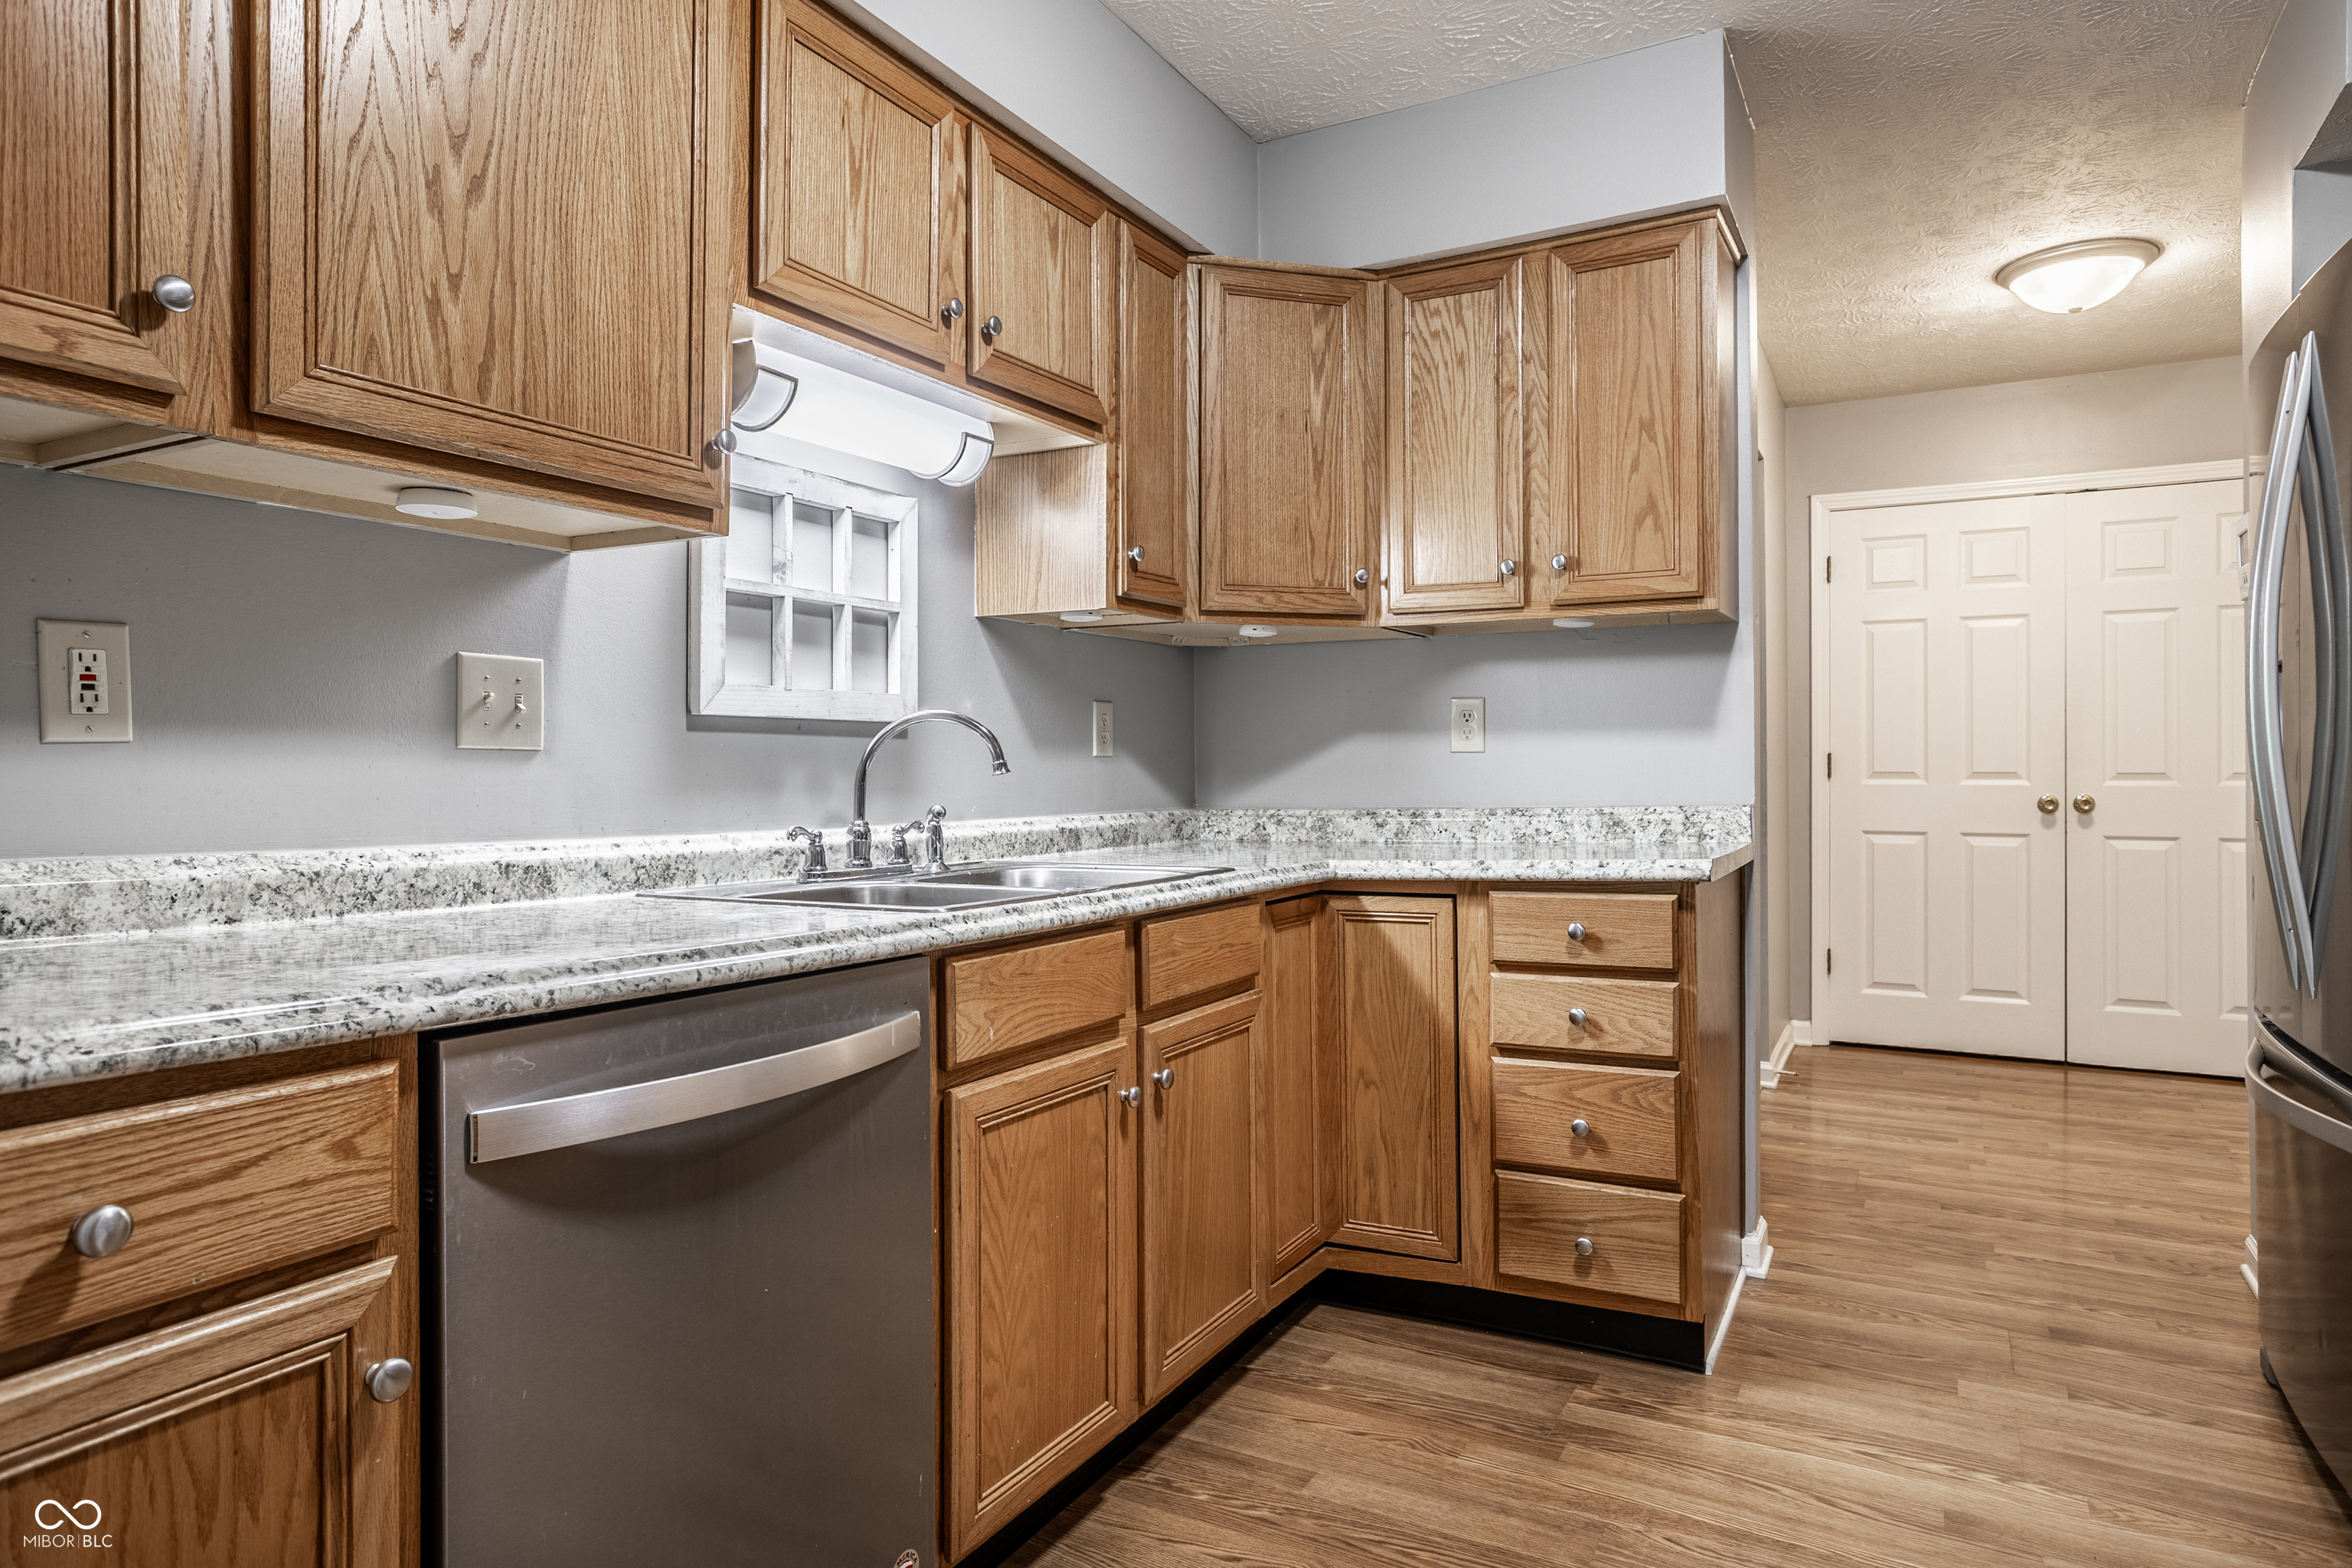
Galley kitchen with light wood cabinets, stainless steel appliances, and a sink beneath a window.
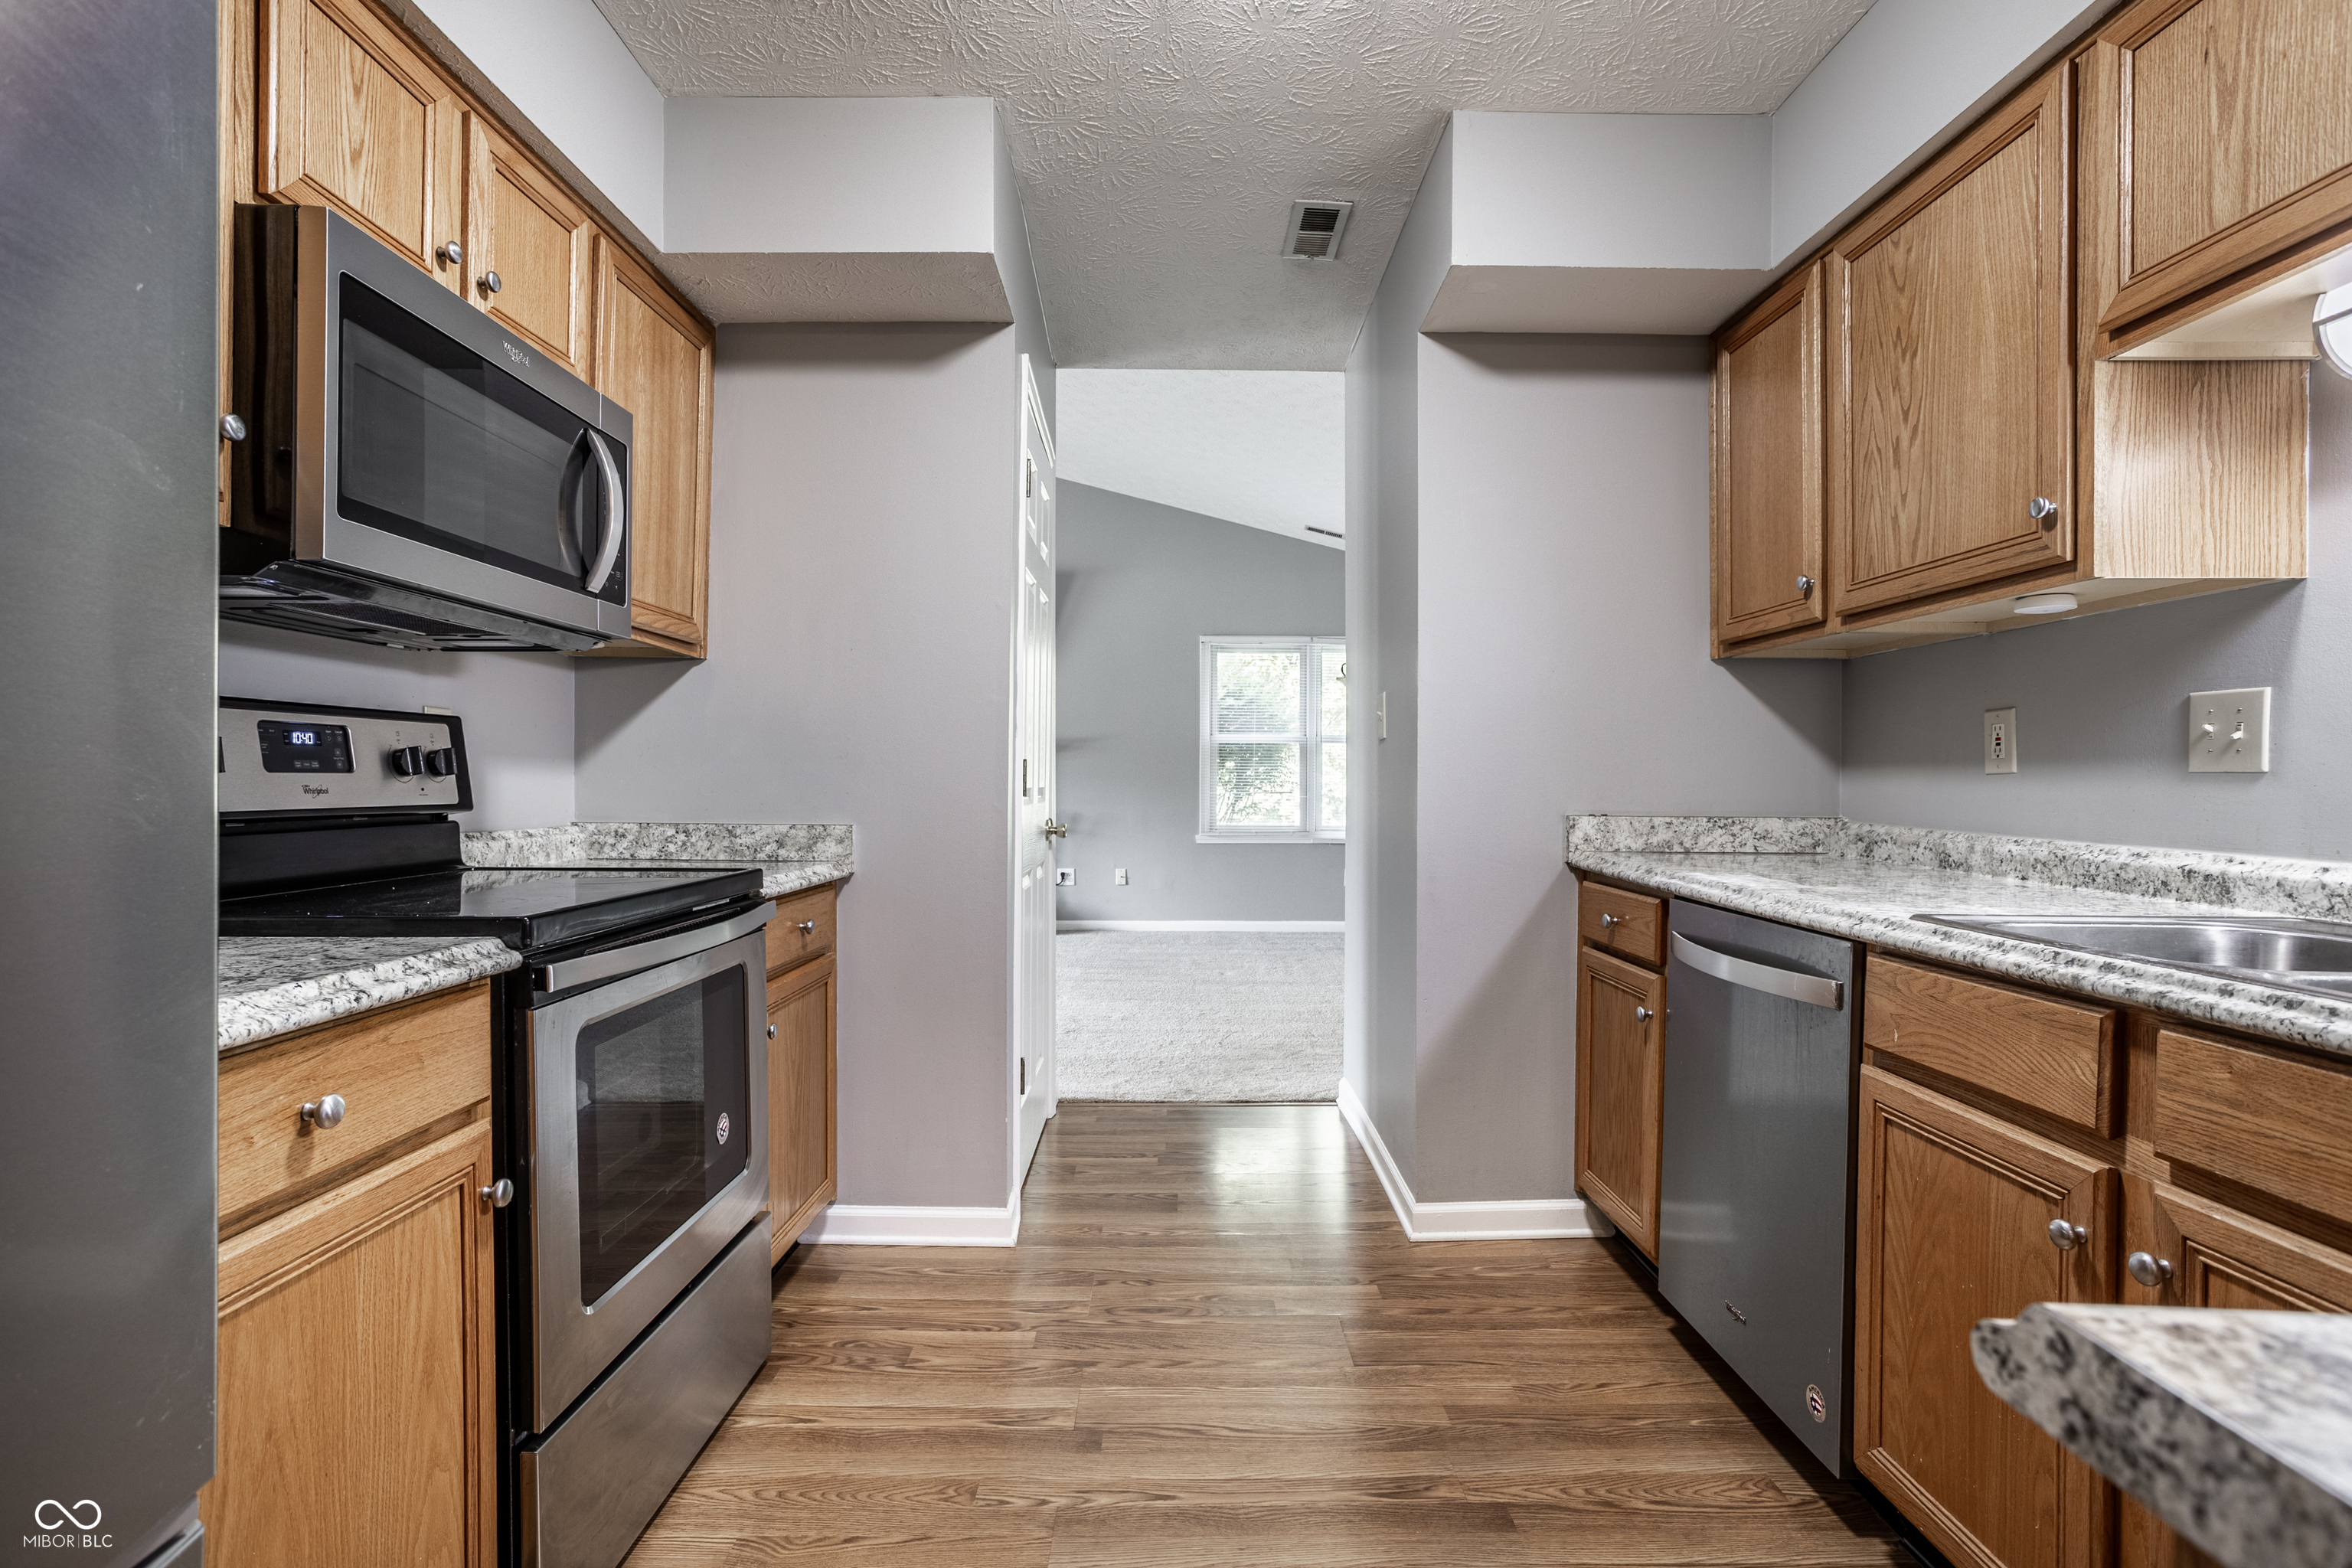
Kitchen with wood cabinets, granite countertops, stainless steel appliances, and a view into a bright adjoining room.
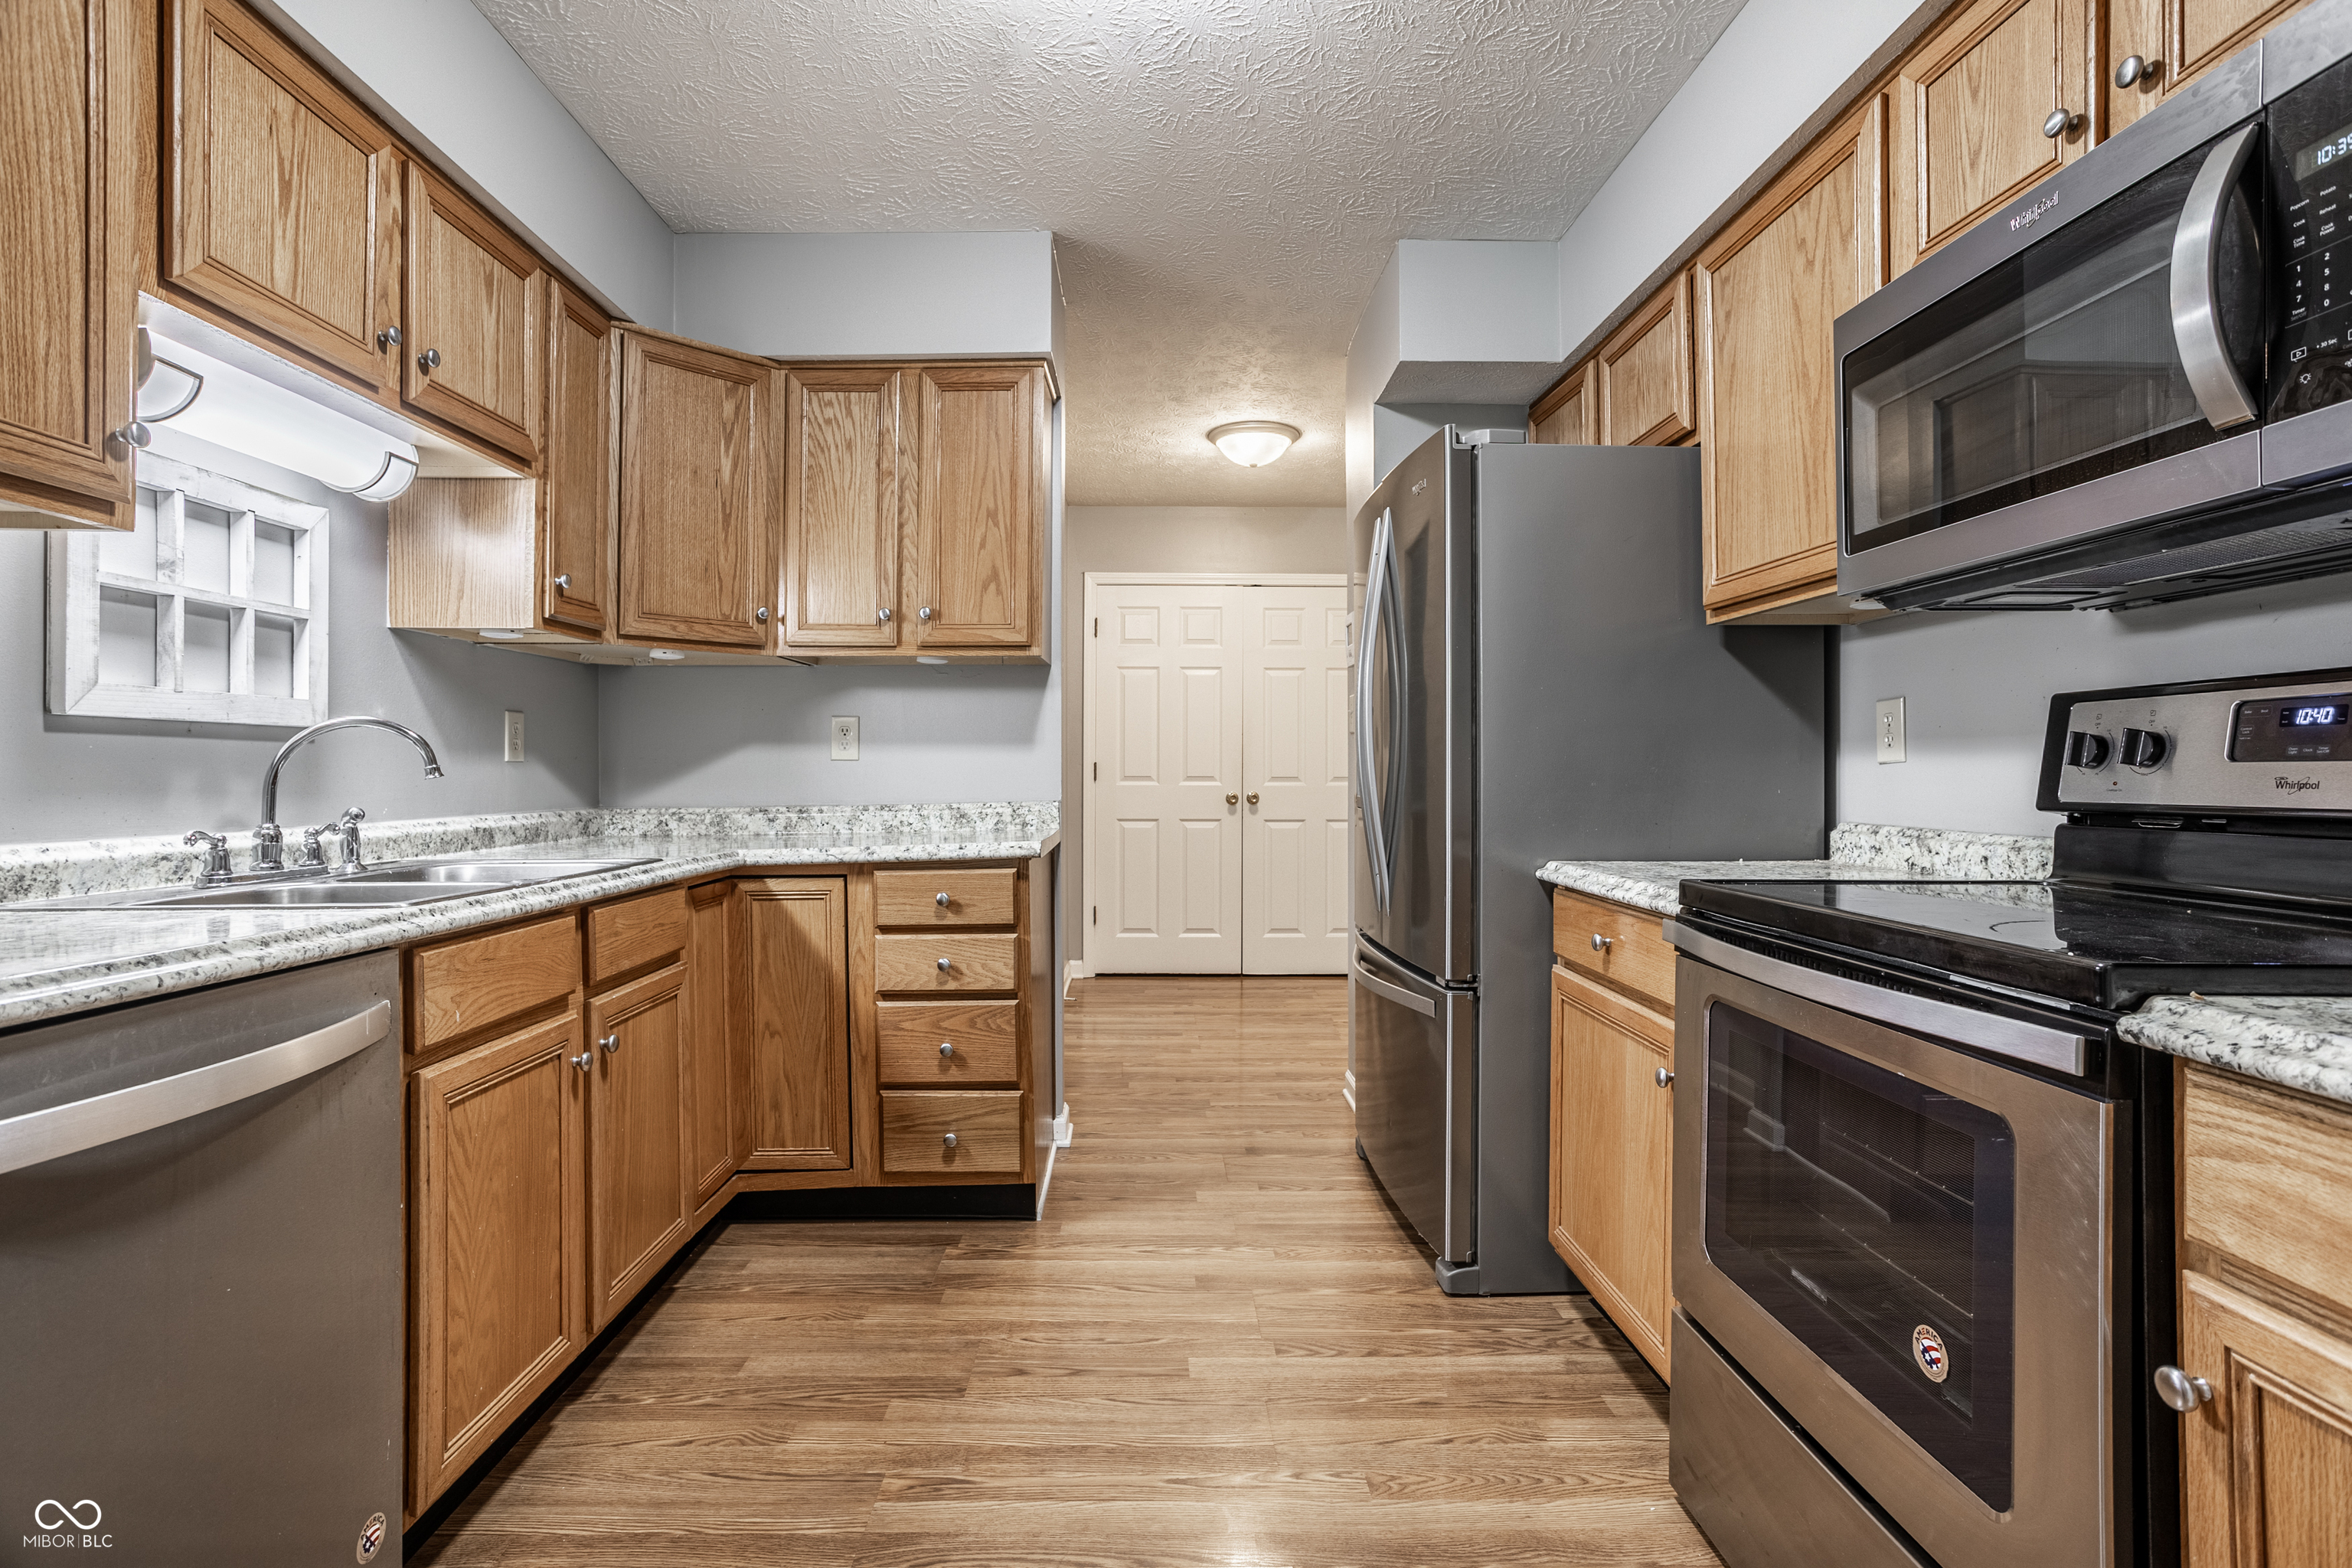
Kitchen with oak cabinets, speckled countertops, double-basin sink, stainless dishwasher, and pantry doors.
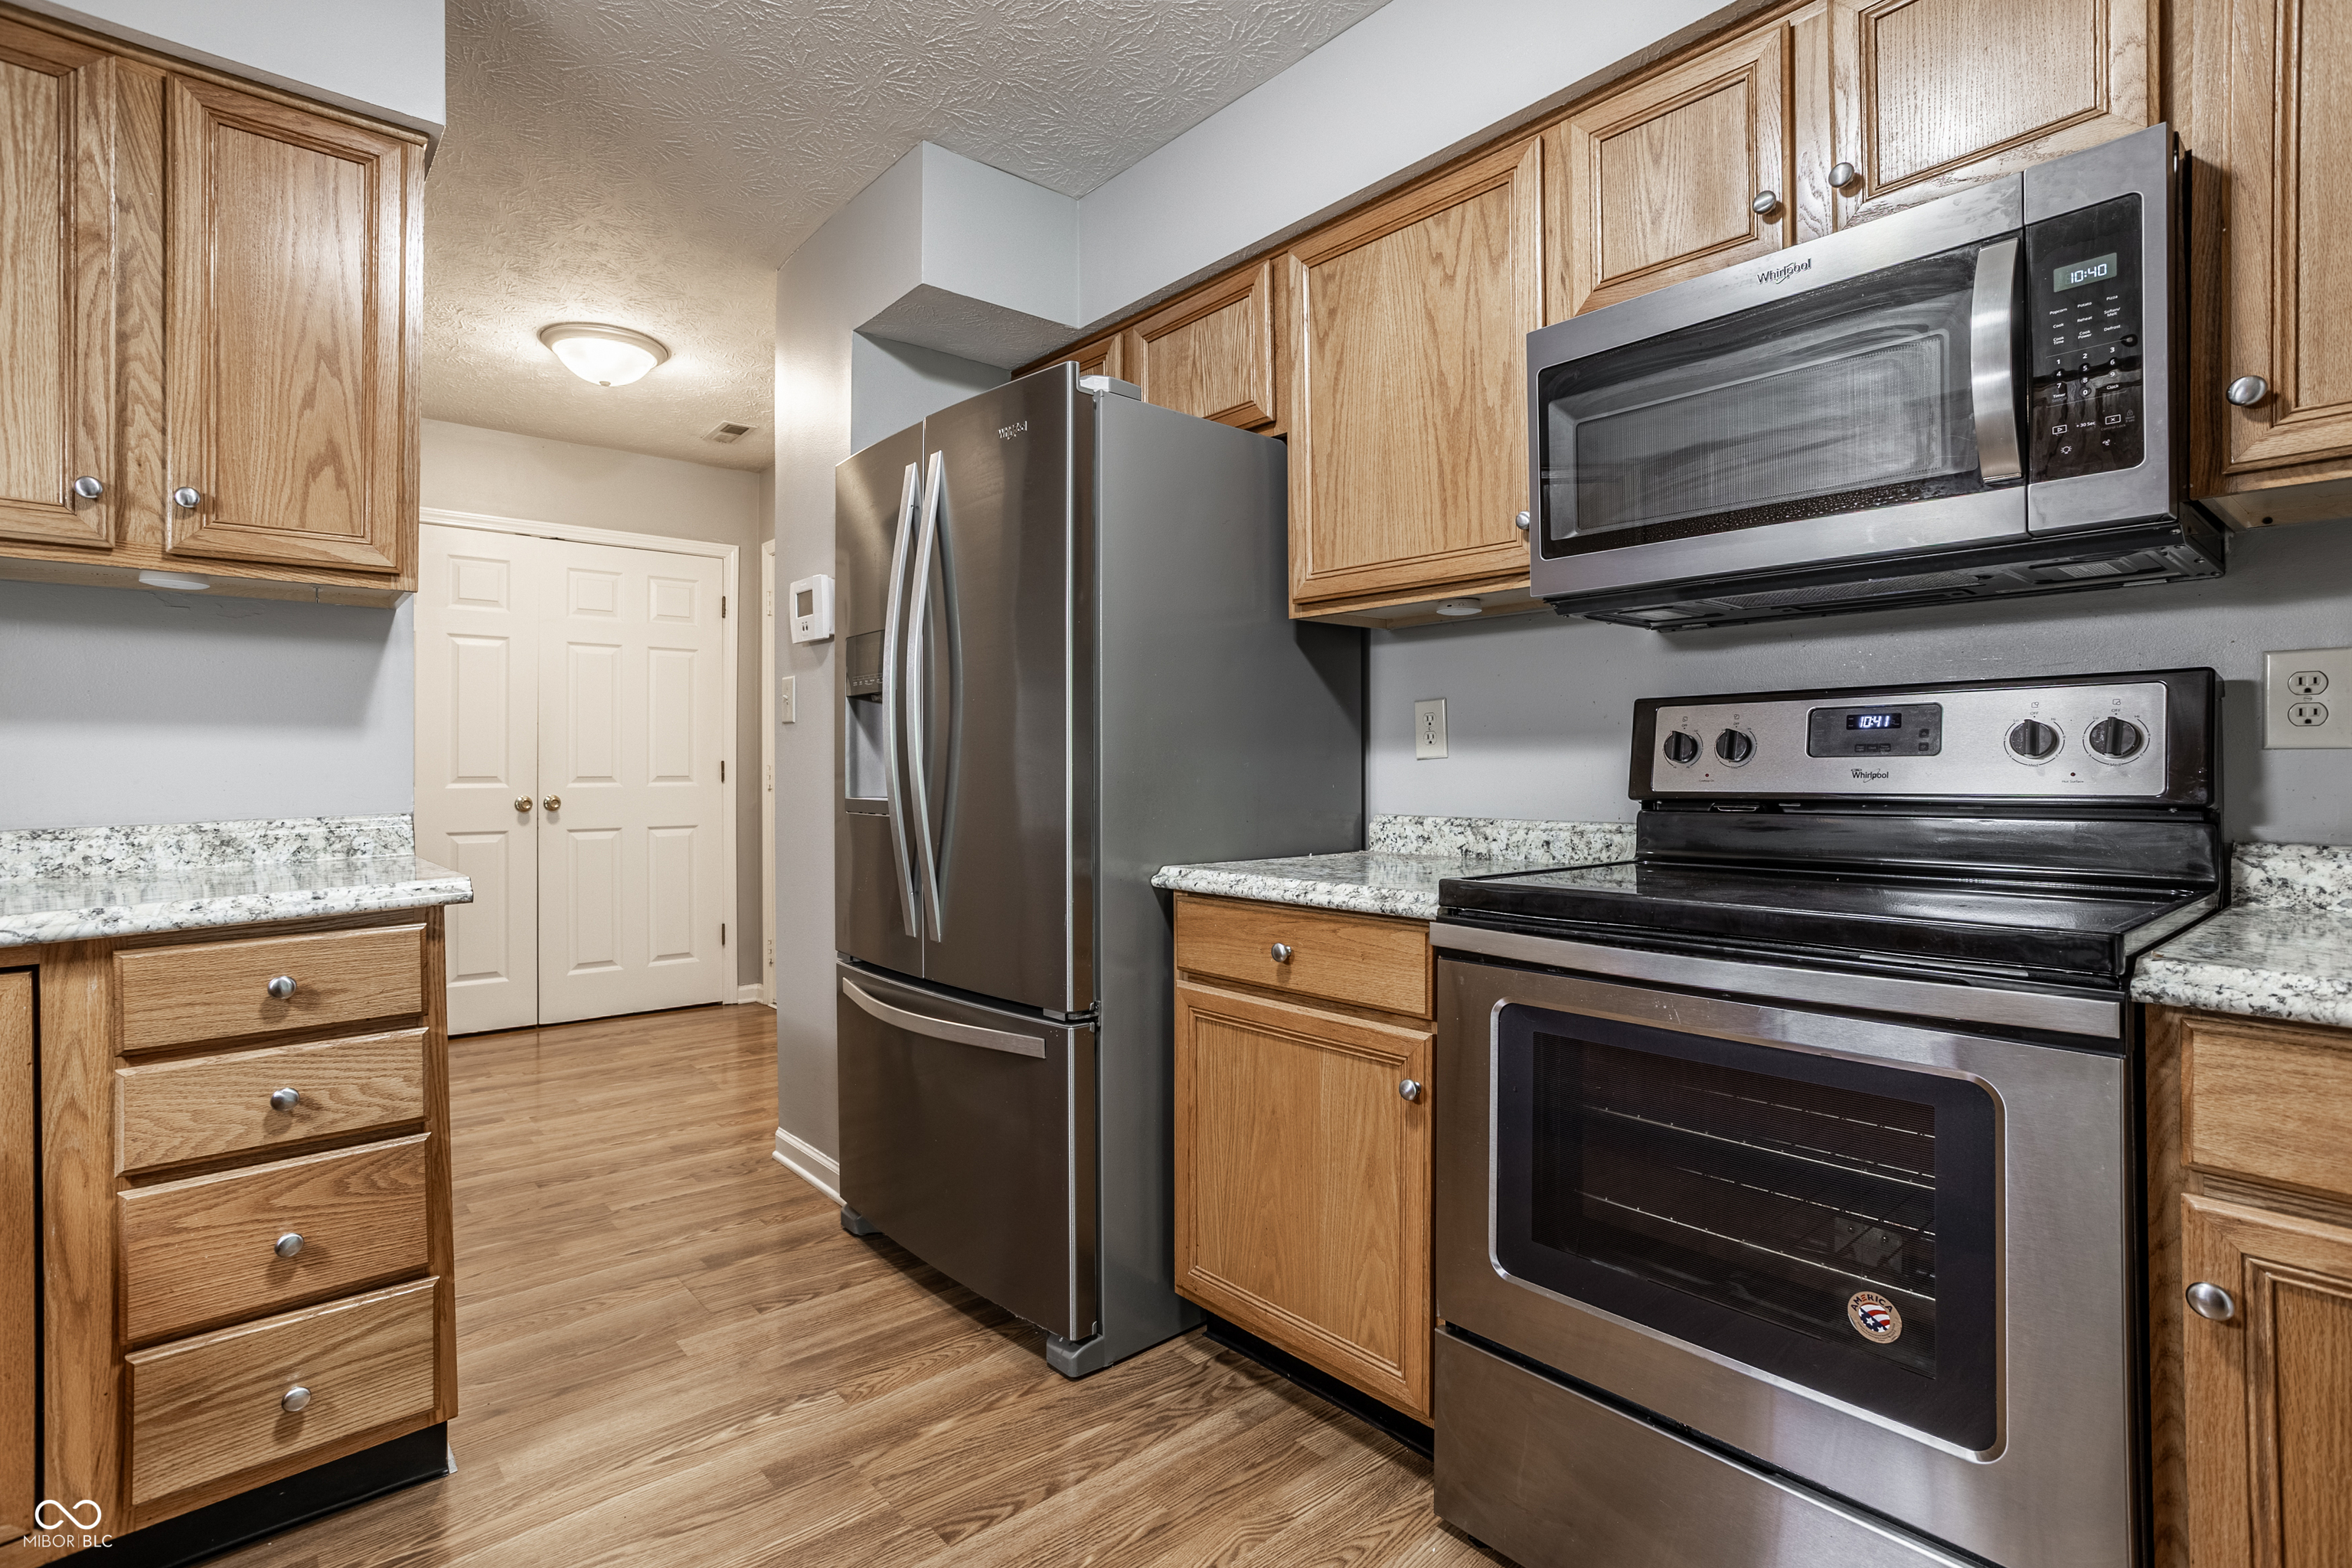
Kitchen with oak cabinets, stone countertops, stainless steel refrigerator, microwave, and electric range.
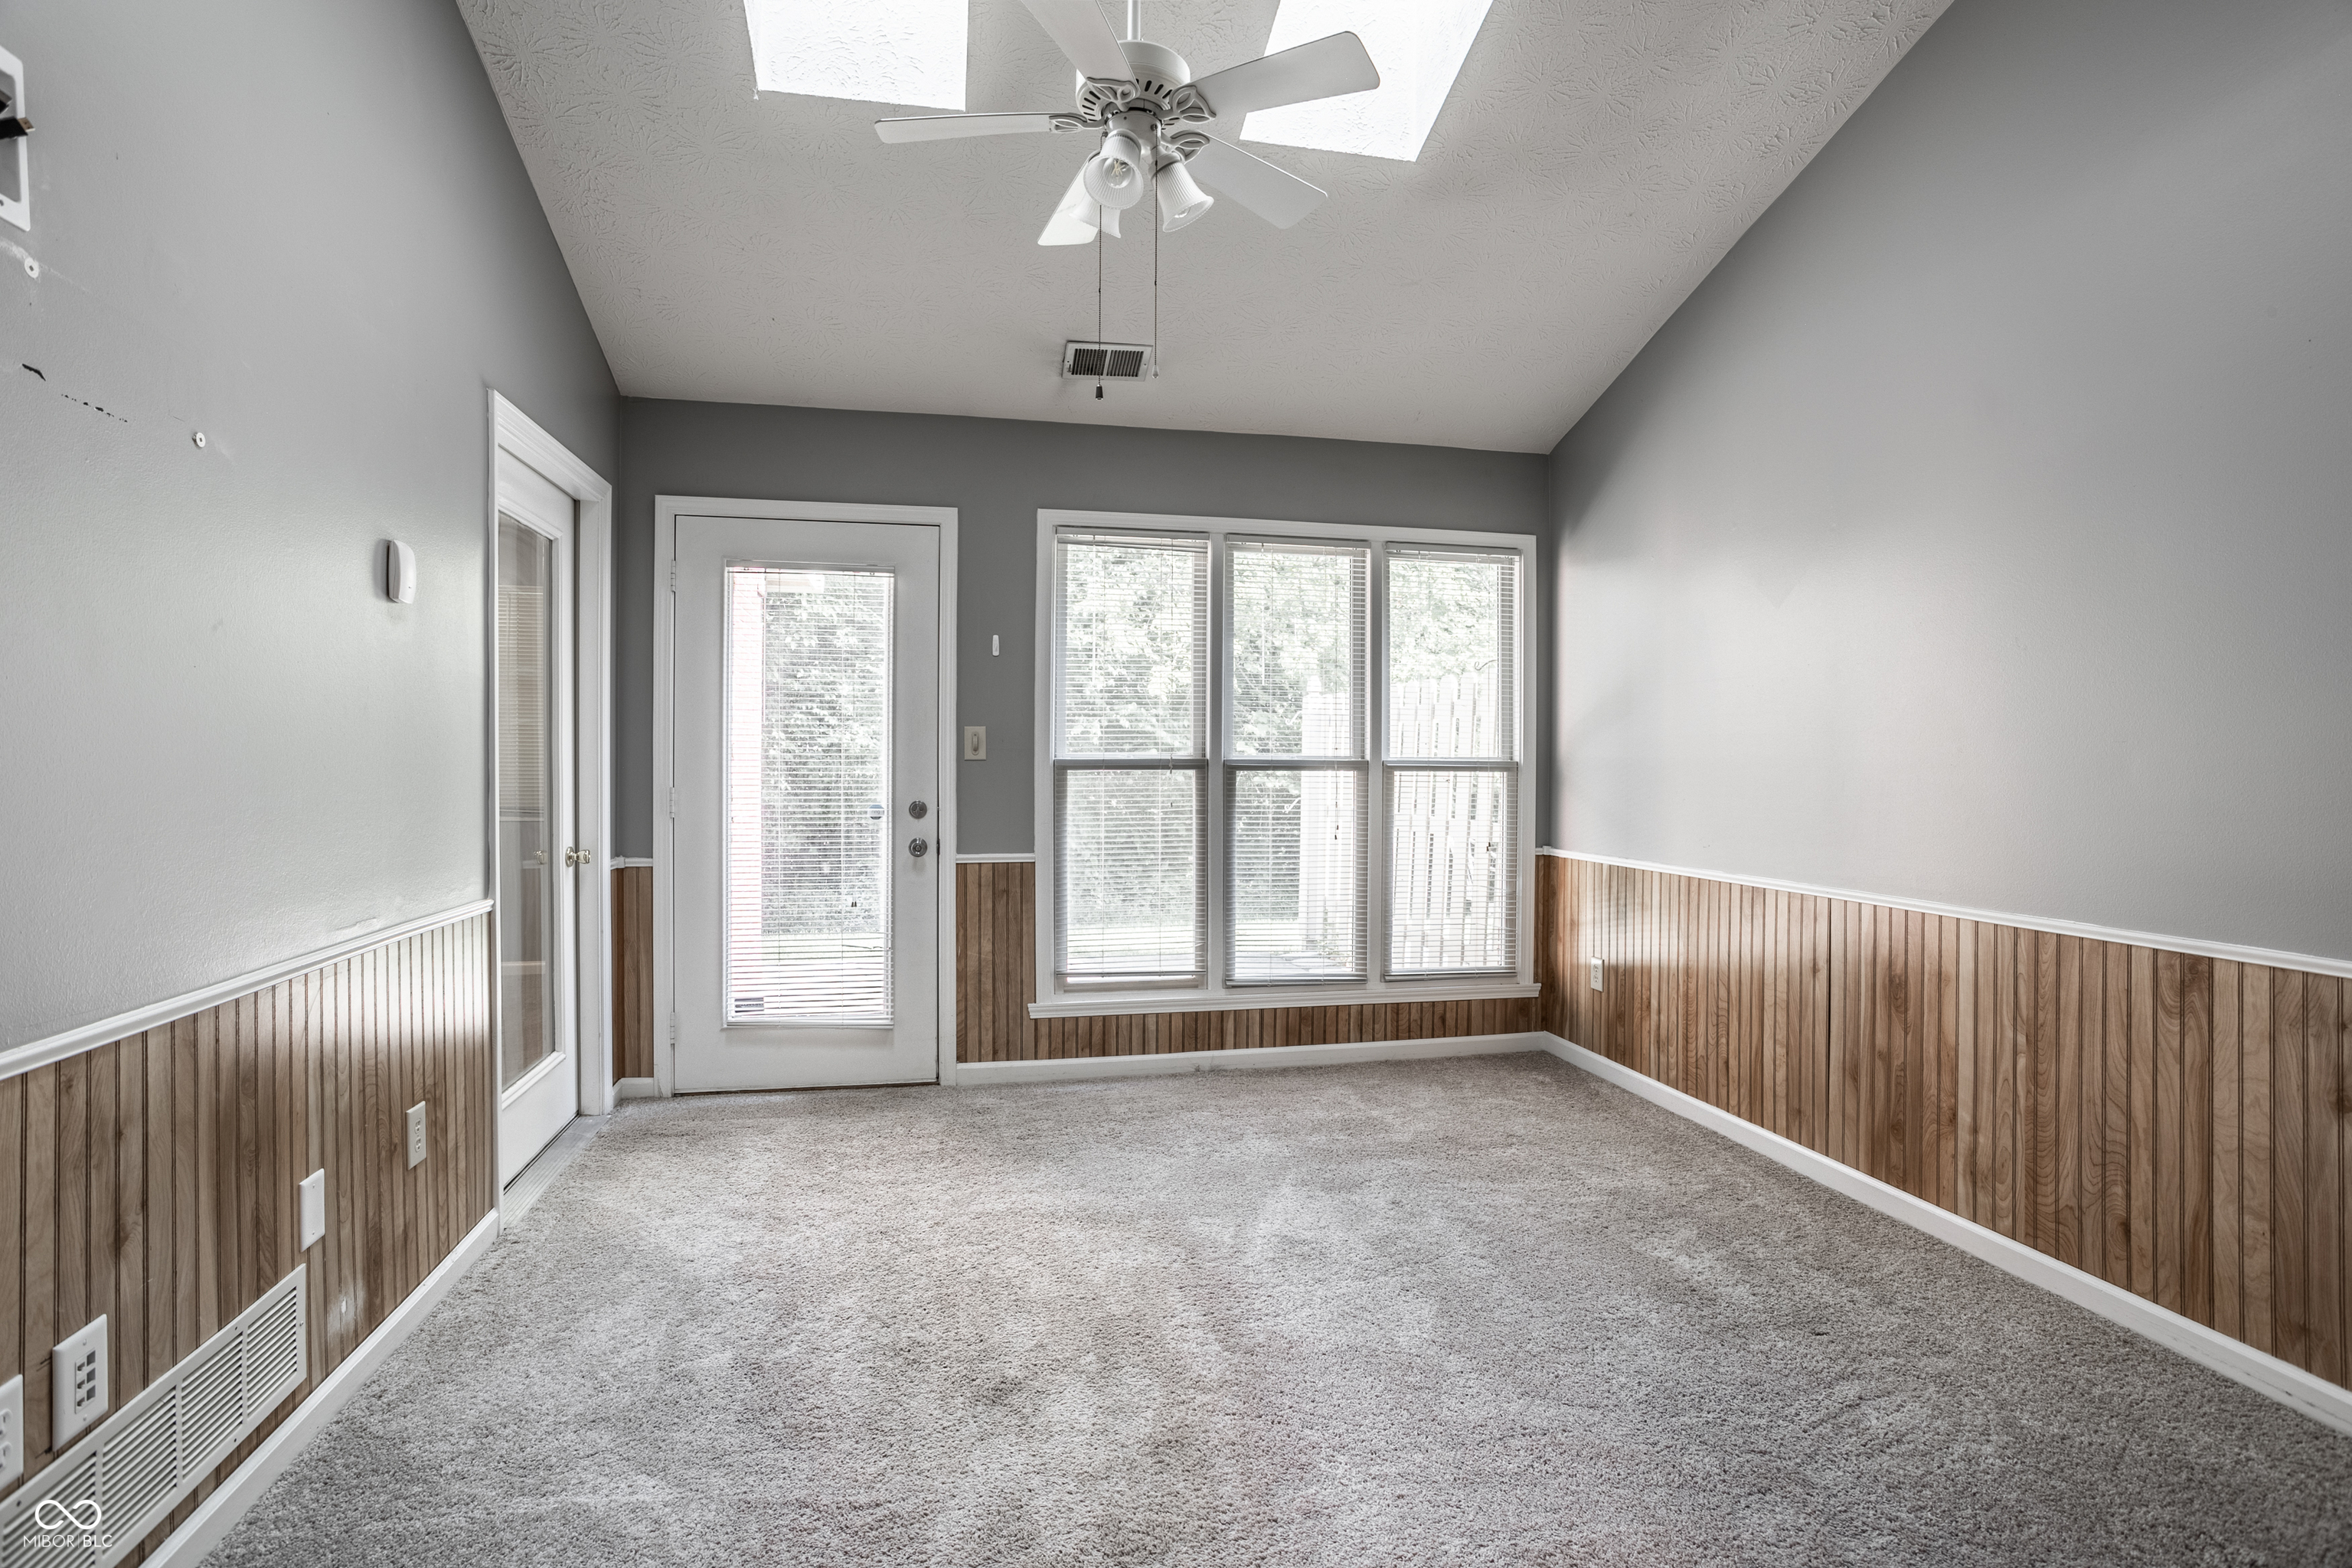
Empty carpeted room with wood-panel wainscoting, skylights, and a wall of windows.
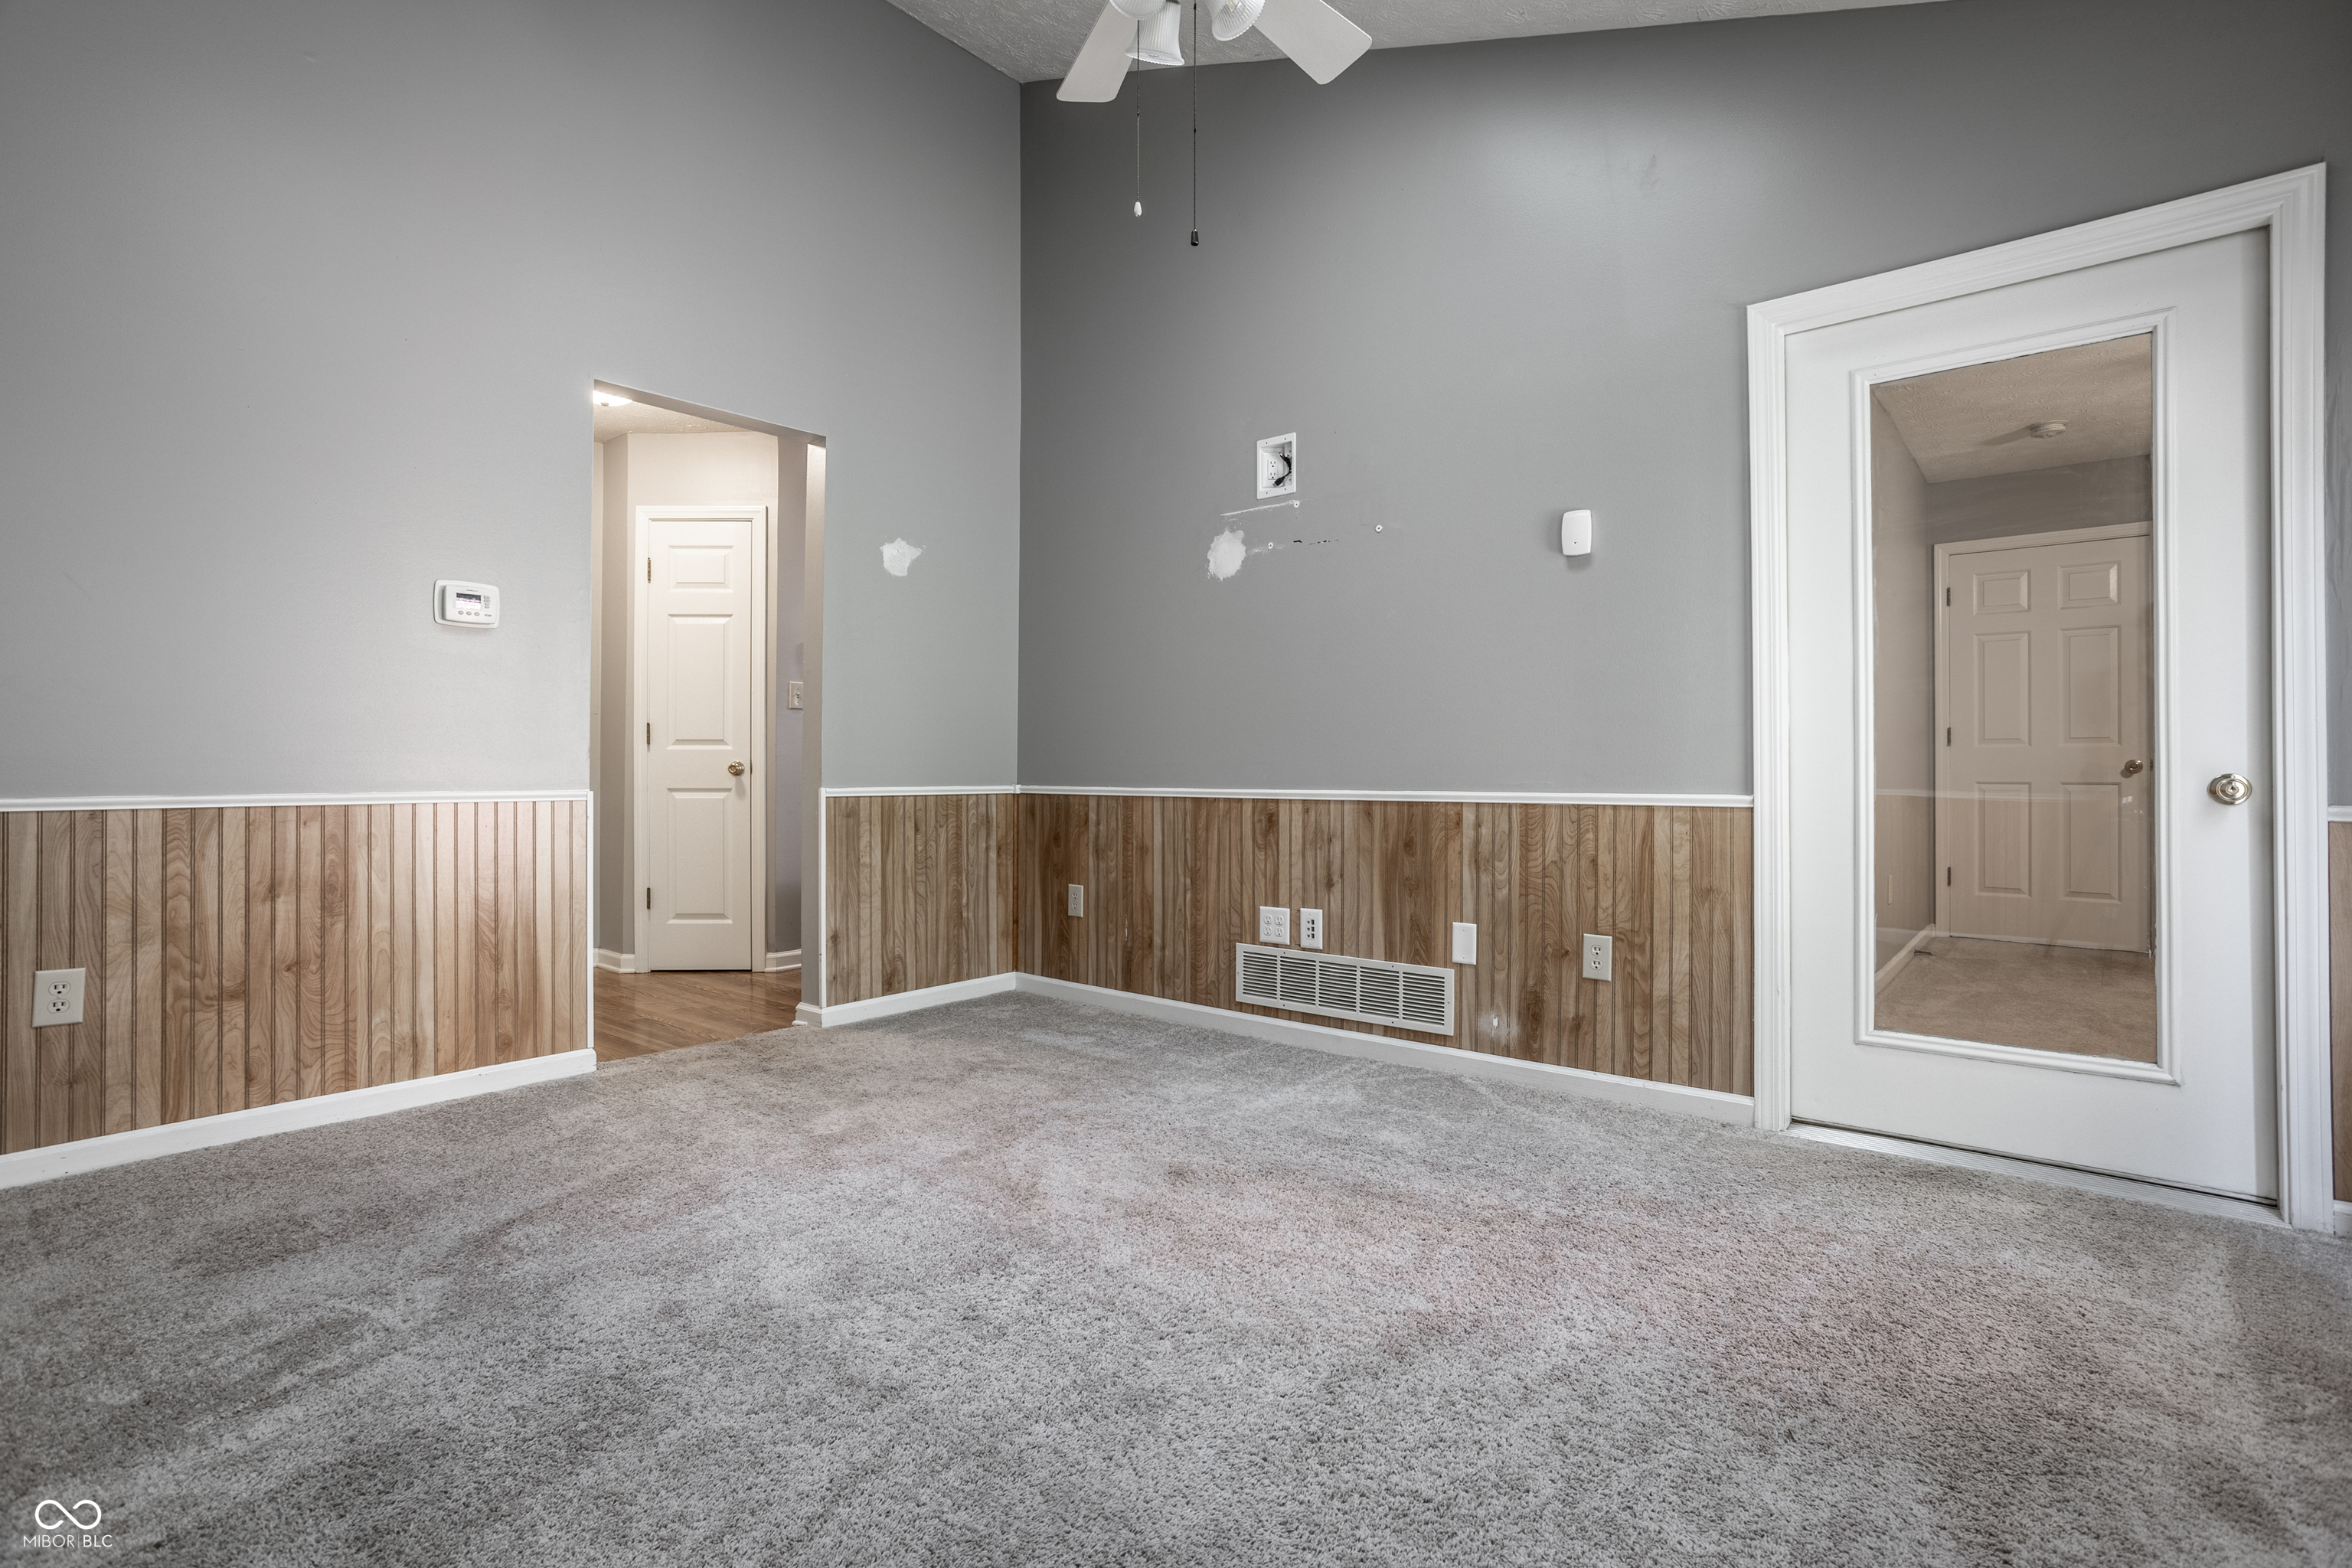
Empty carpeted bedroom with wood-look paneling and a mirrored closet door.
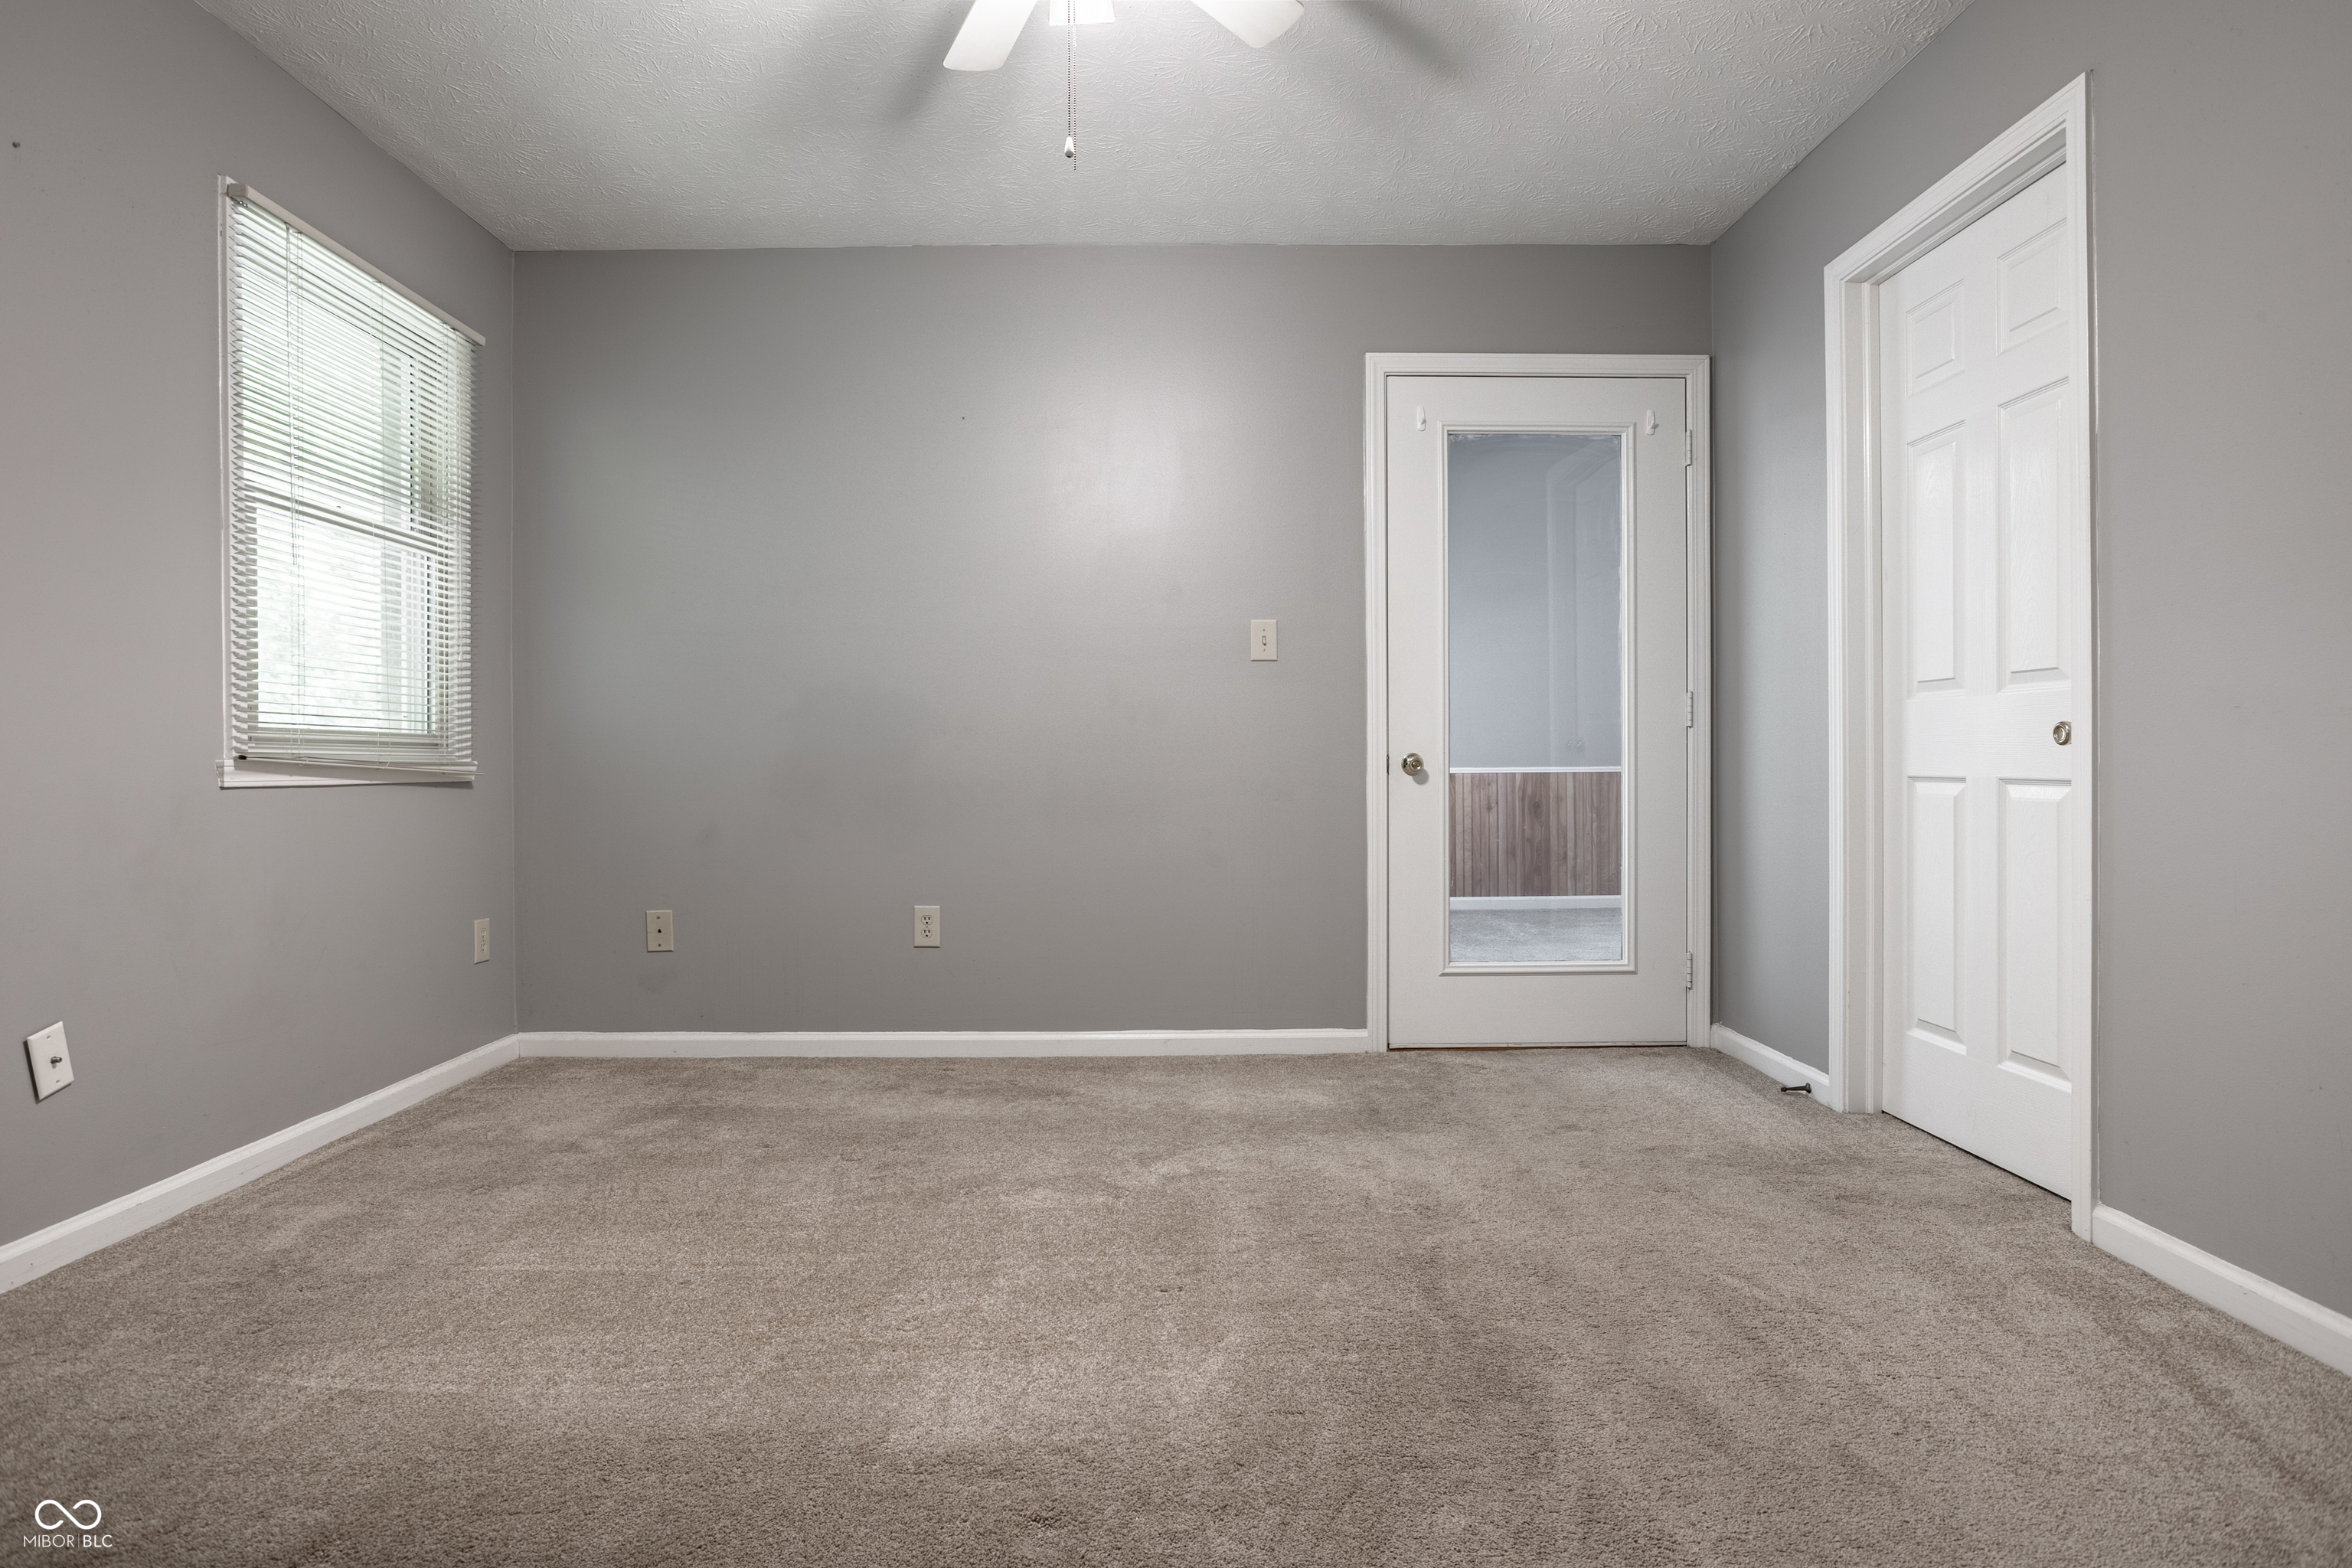
Empty carpeted room with gray walls, a window with blinds, and a glass-panel door.
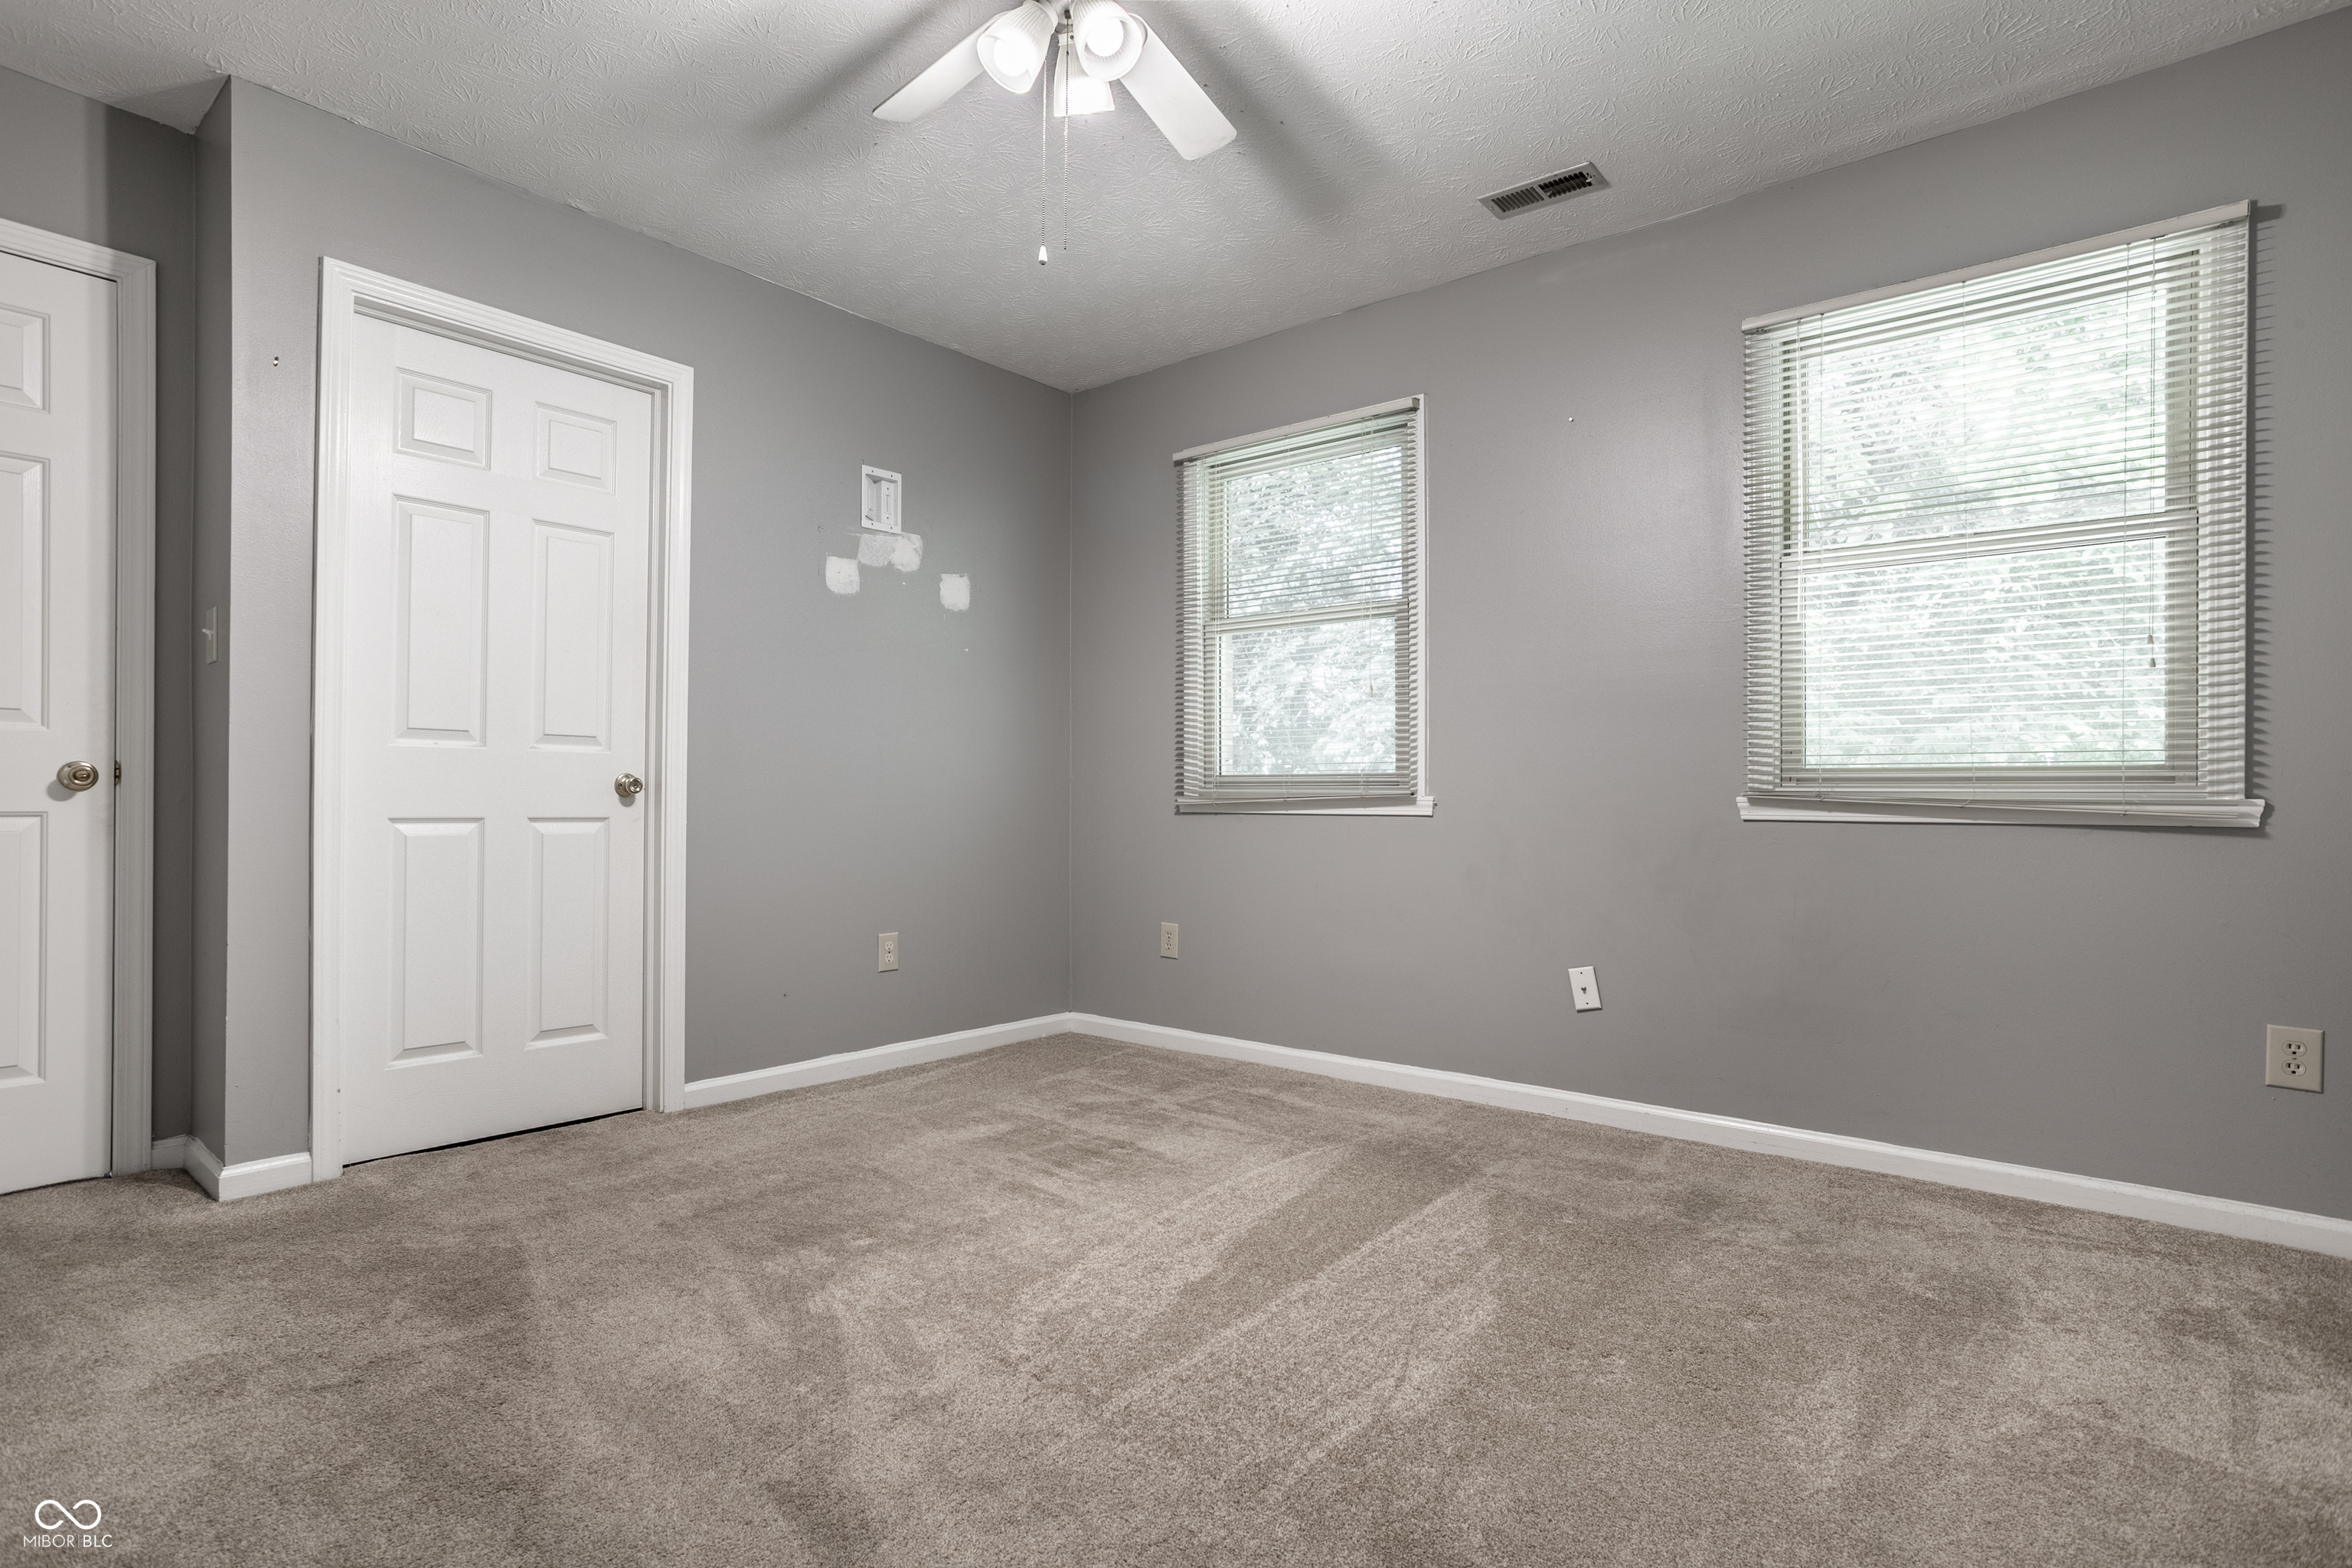
Empty bedroom with beige carpet, gray walls, two windows, and white closet doors.
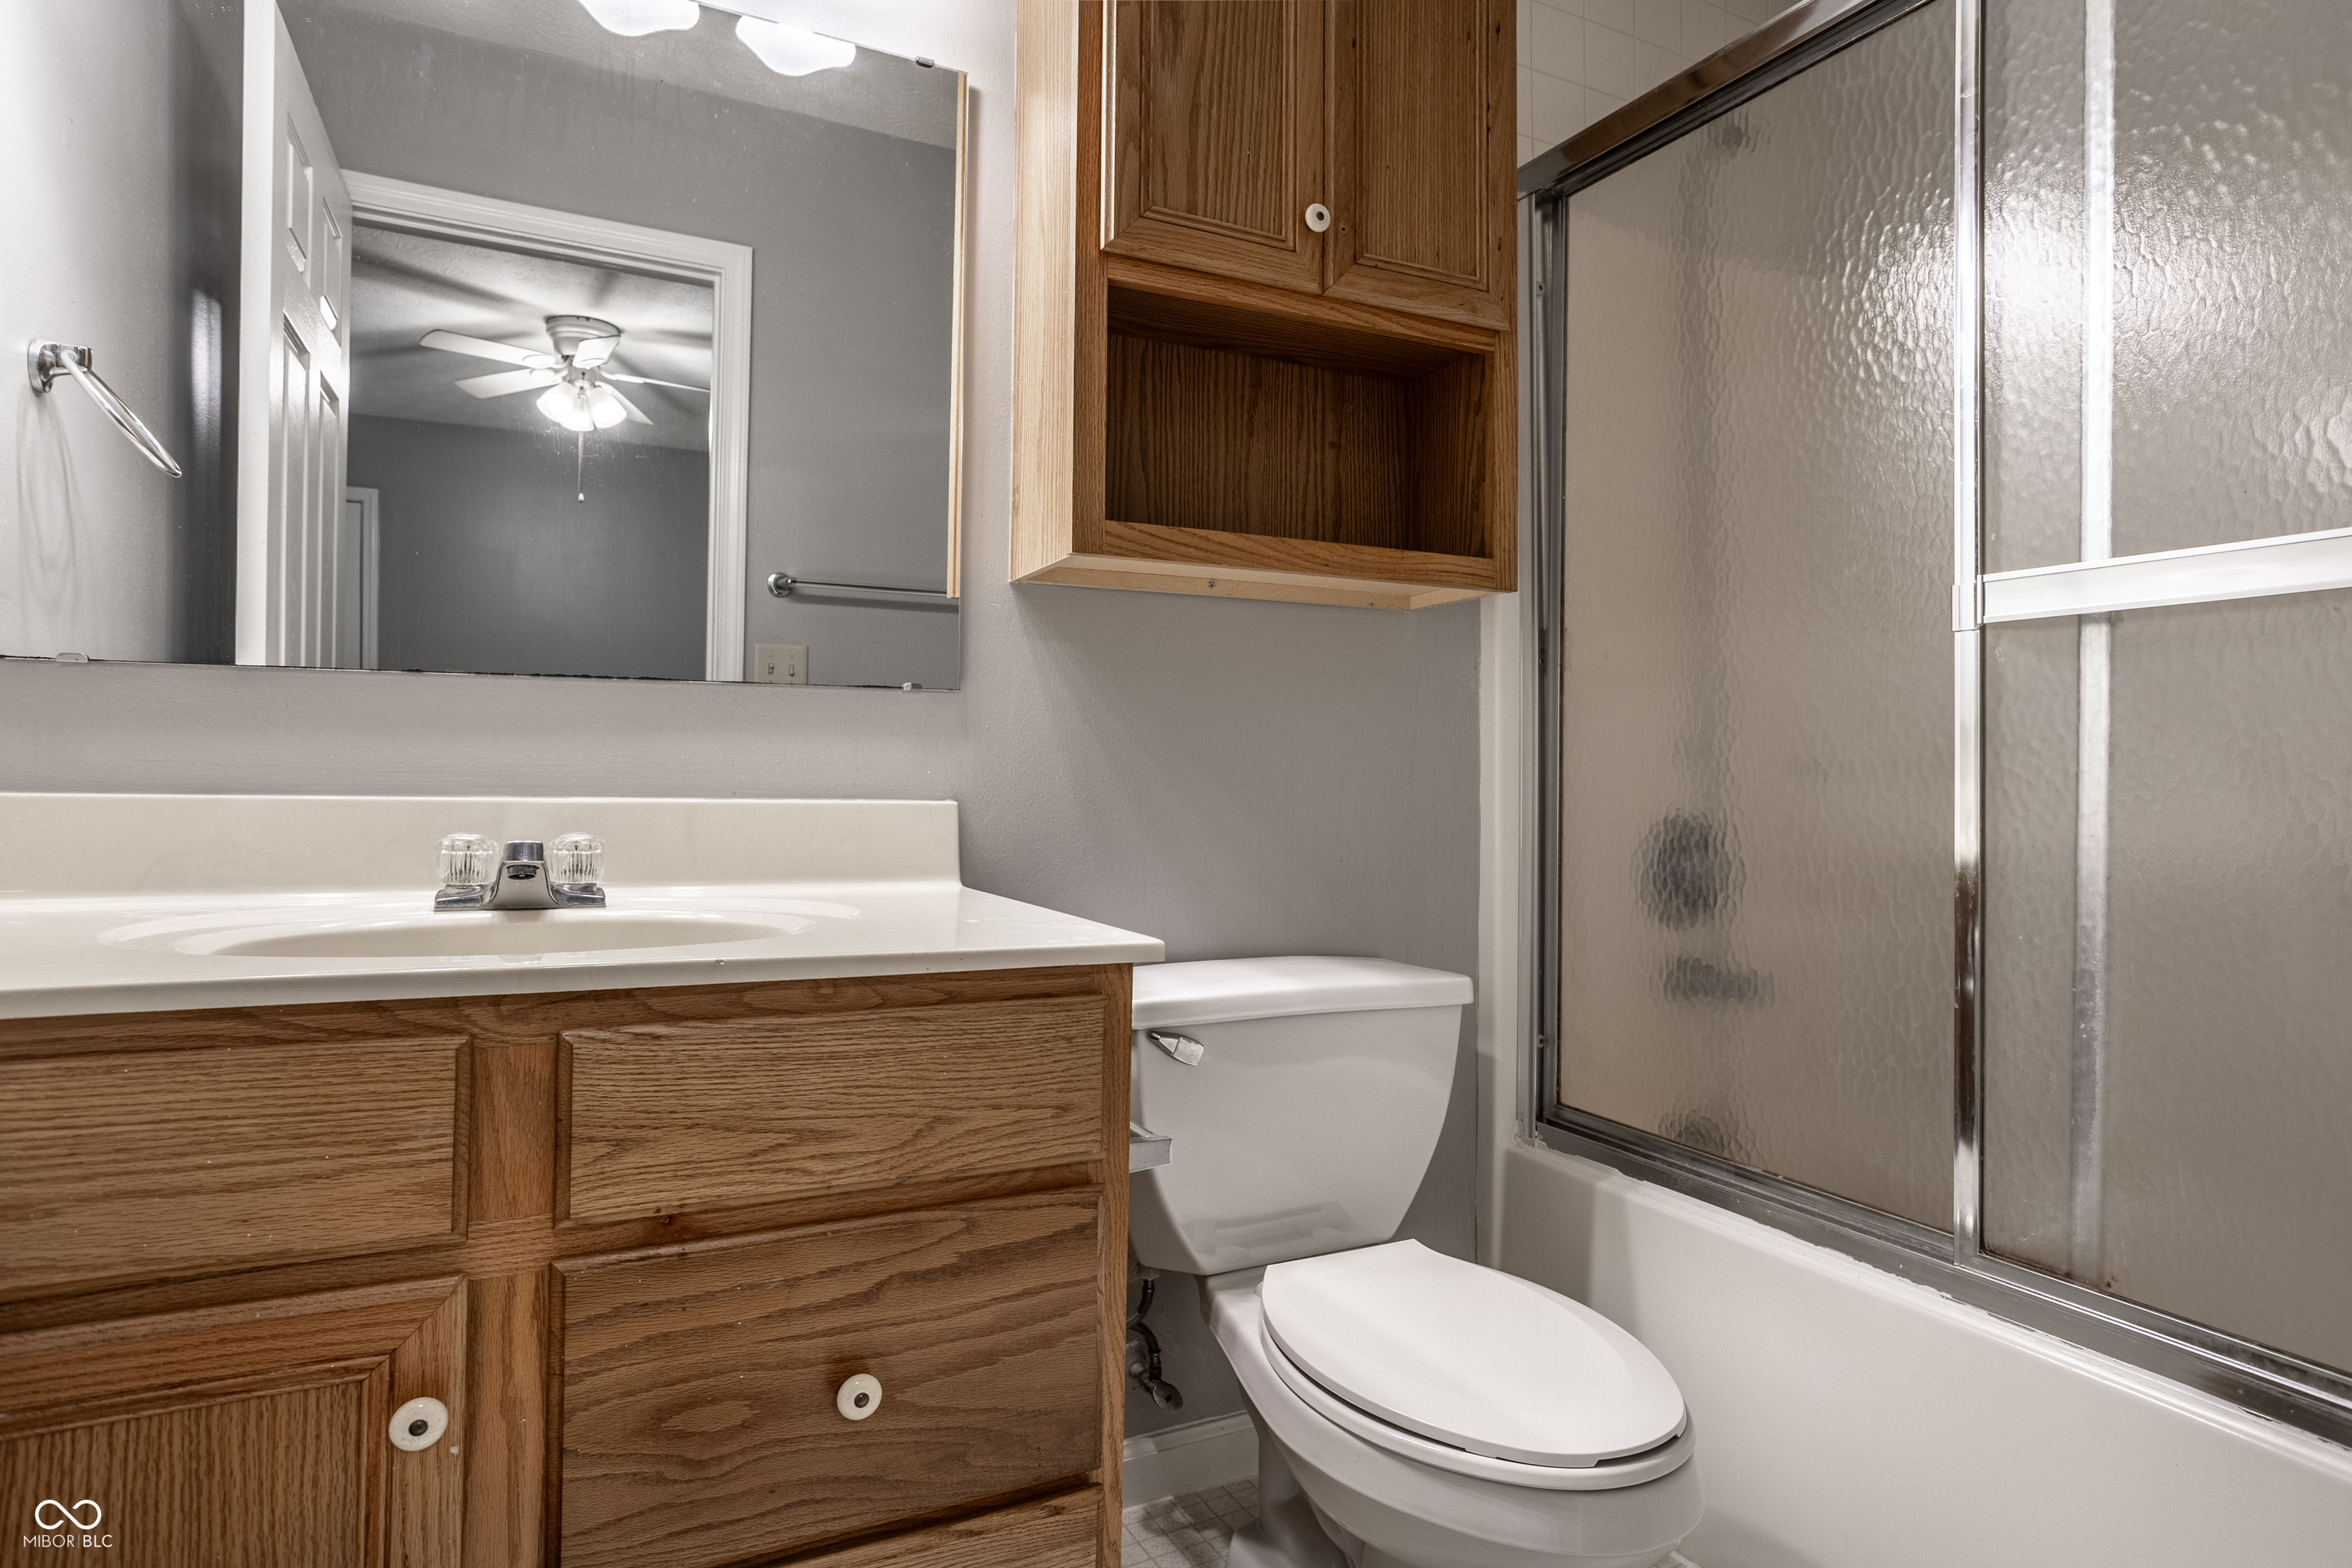
Bathroom with wood-grain vanity and cabinet, white toilet, and frosted-glass shower enclosure.
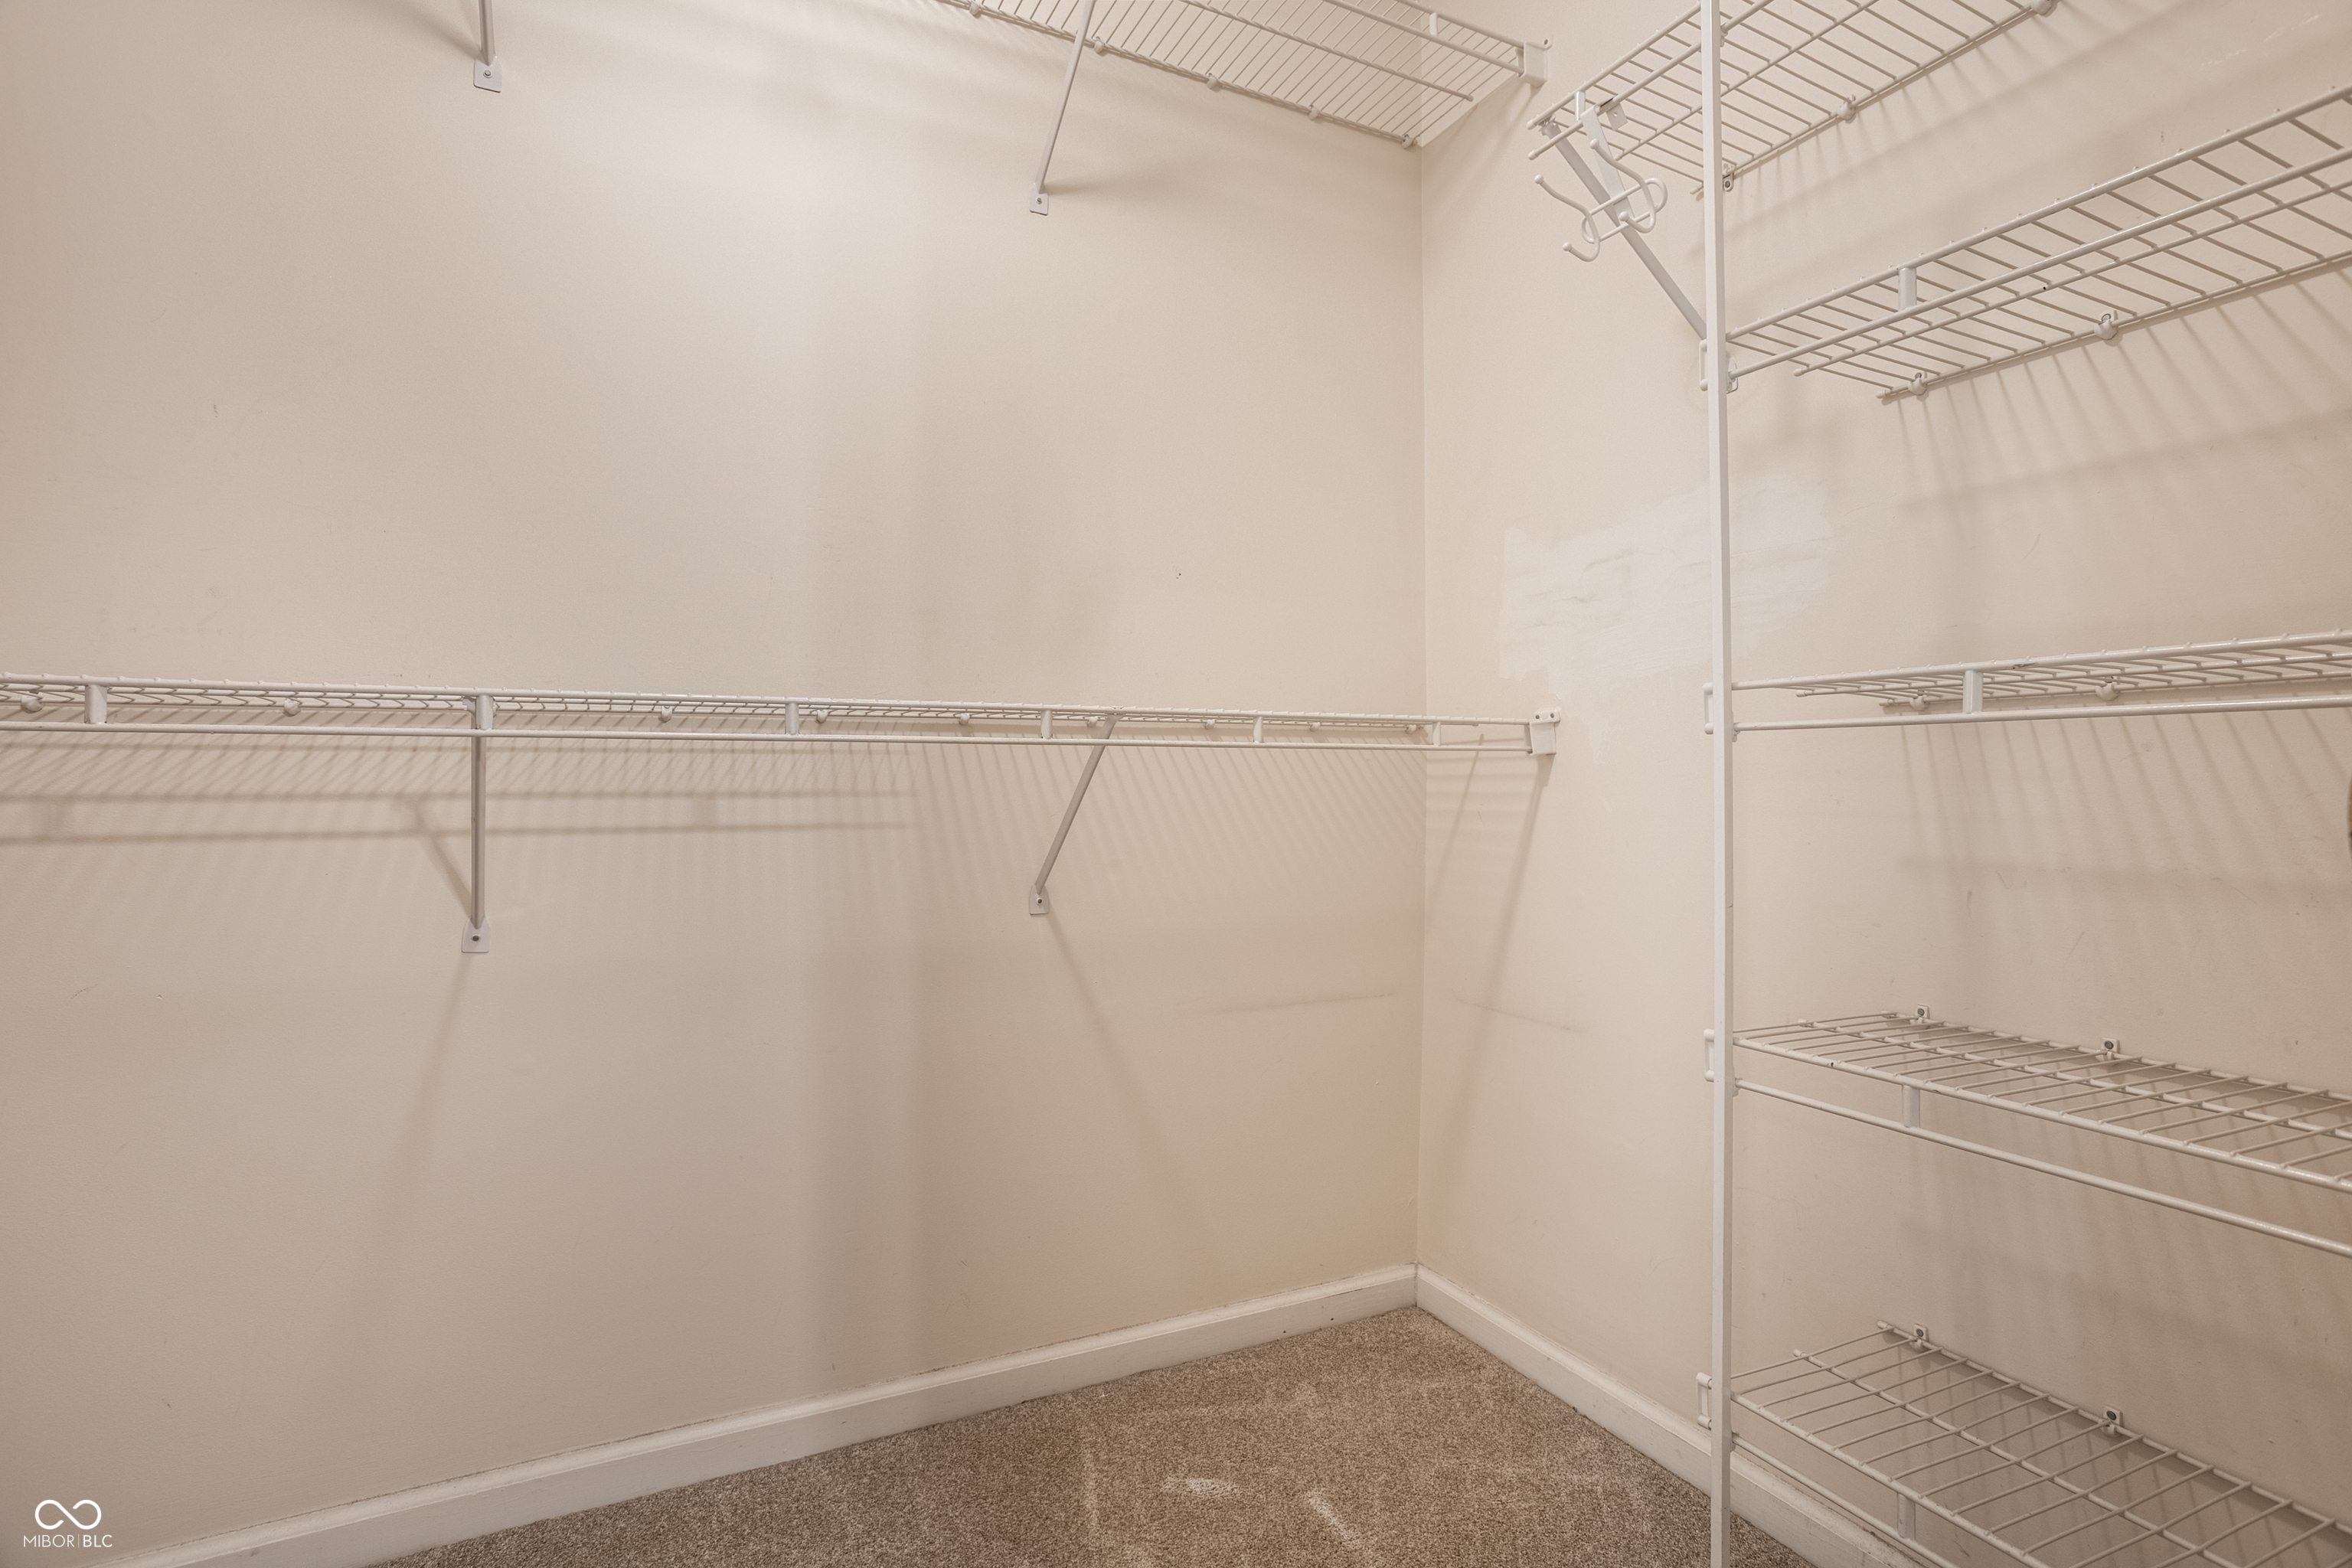
Empty walk-in closet with white wire shelving and carpeted floor.
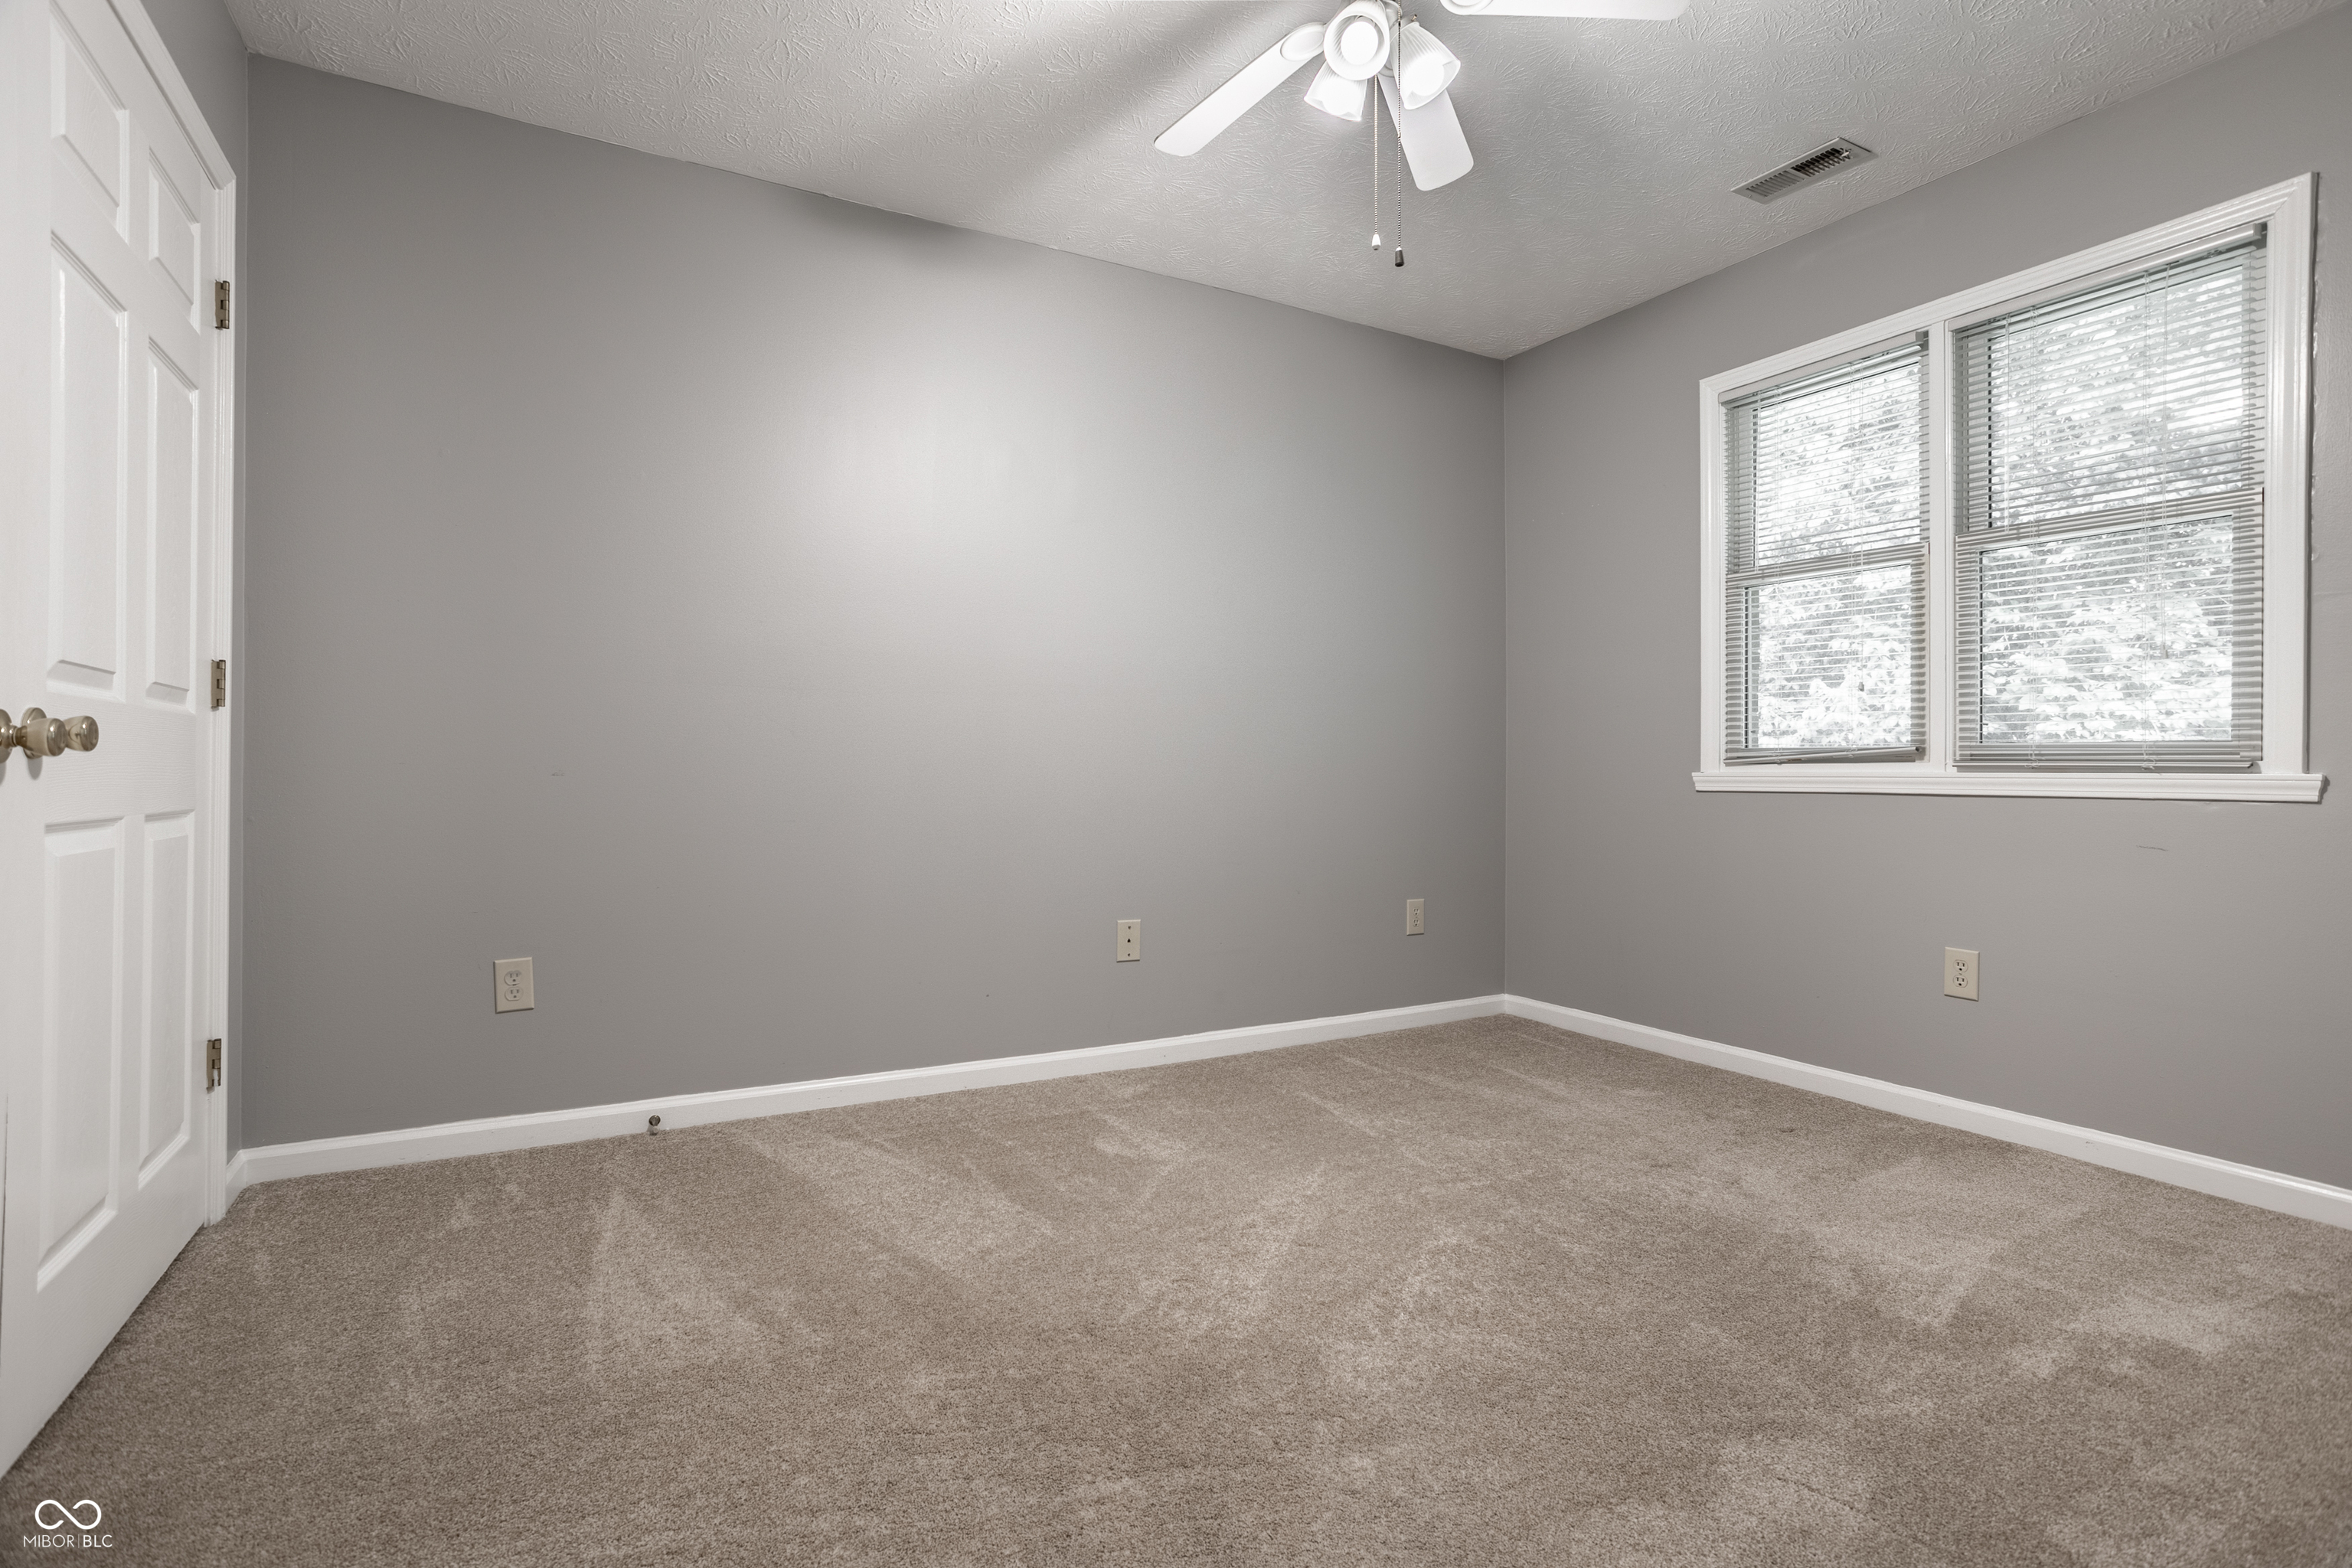
Empty bedroom with gray walls, beige carpet, a double window, and a ceiling fan.
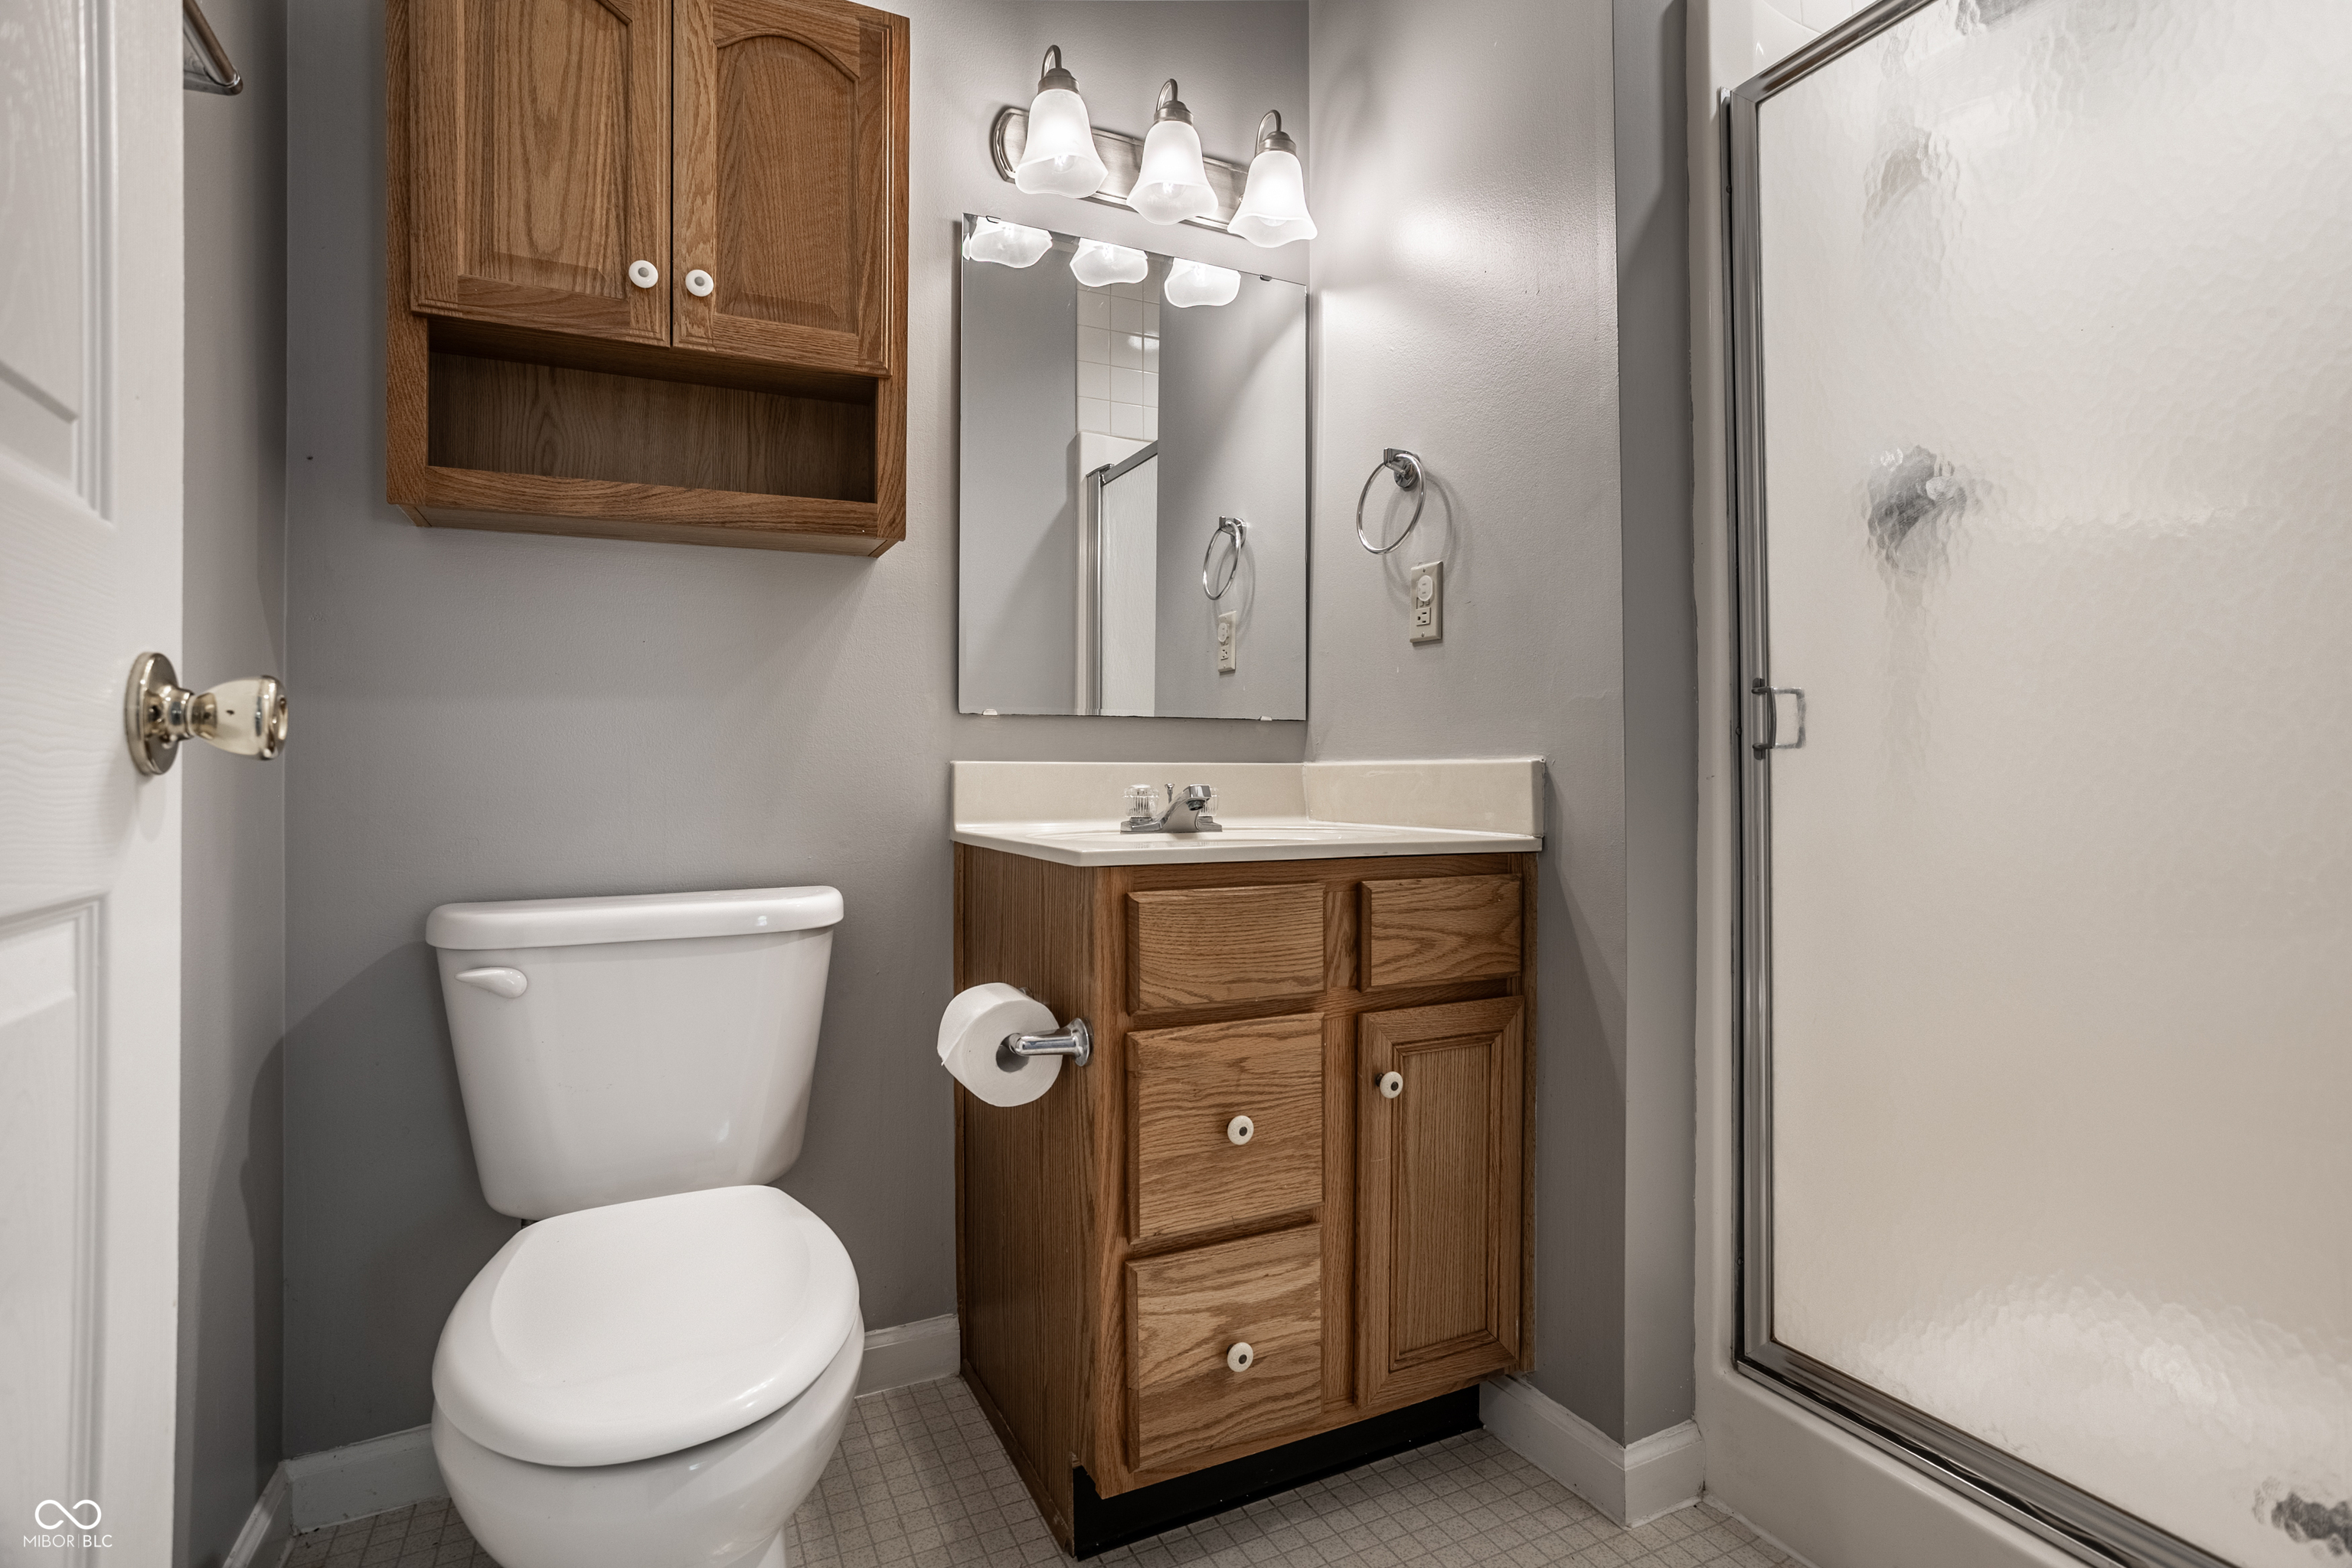
Bathroom with oak vanity and wall cabinet, white toilet, and frosted-glass shower.
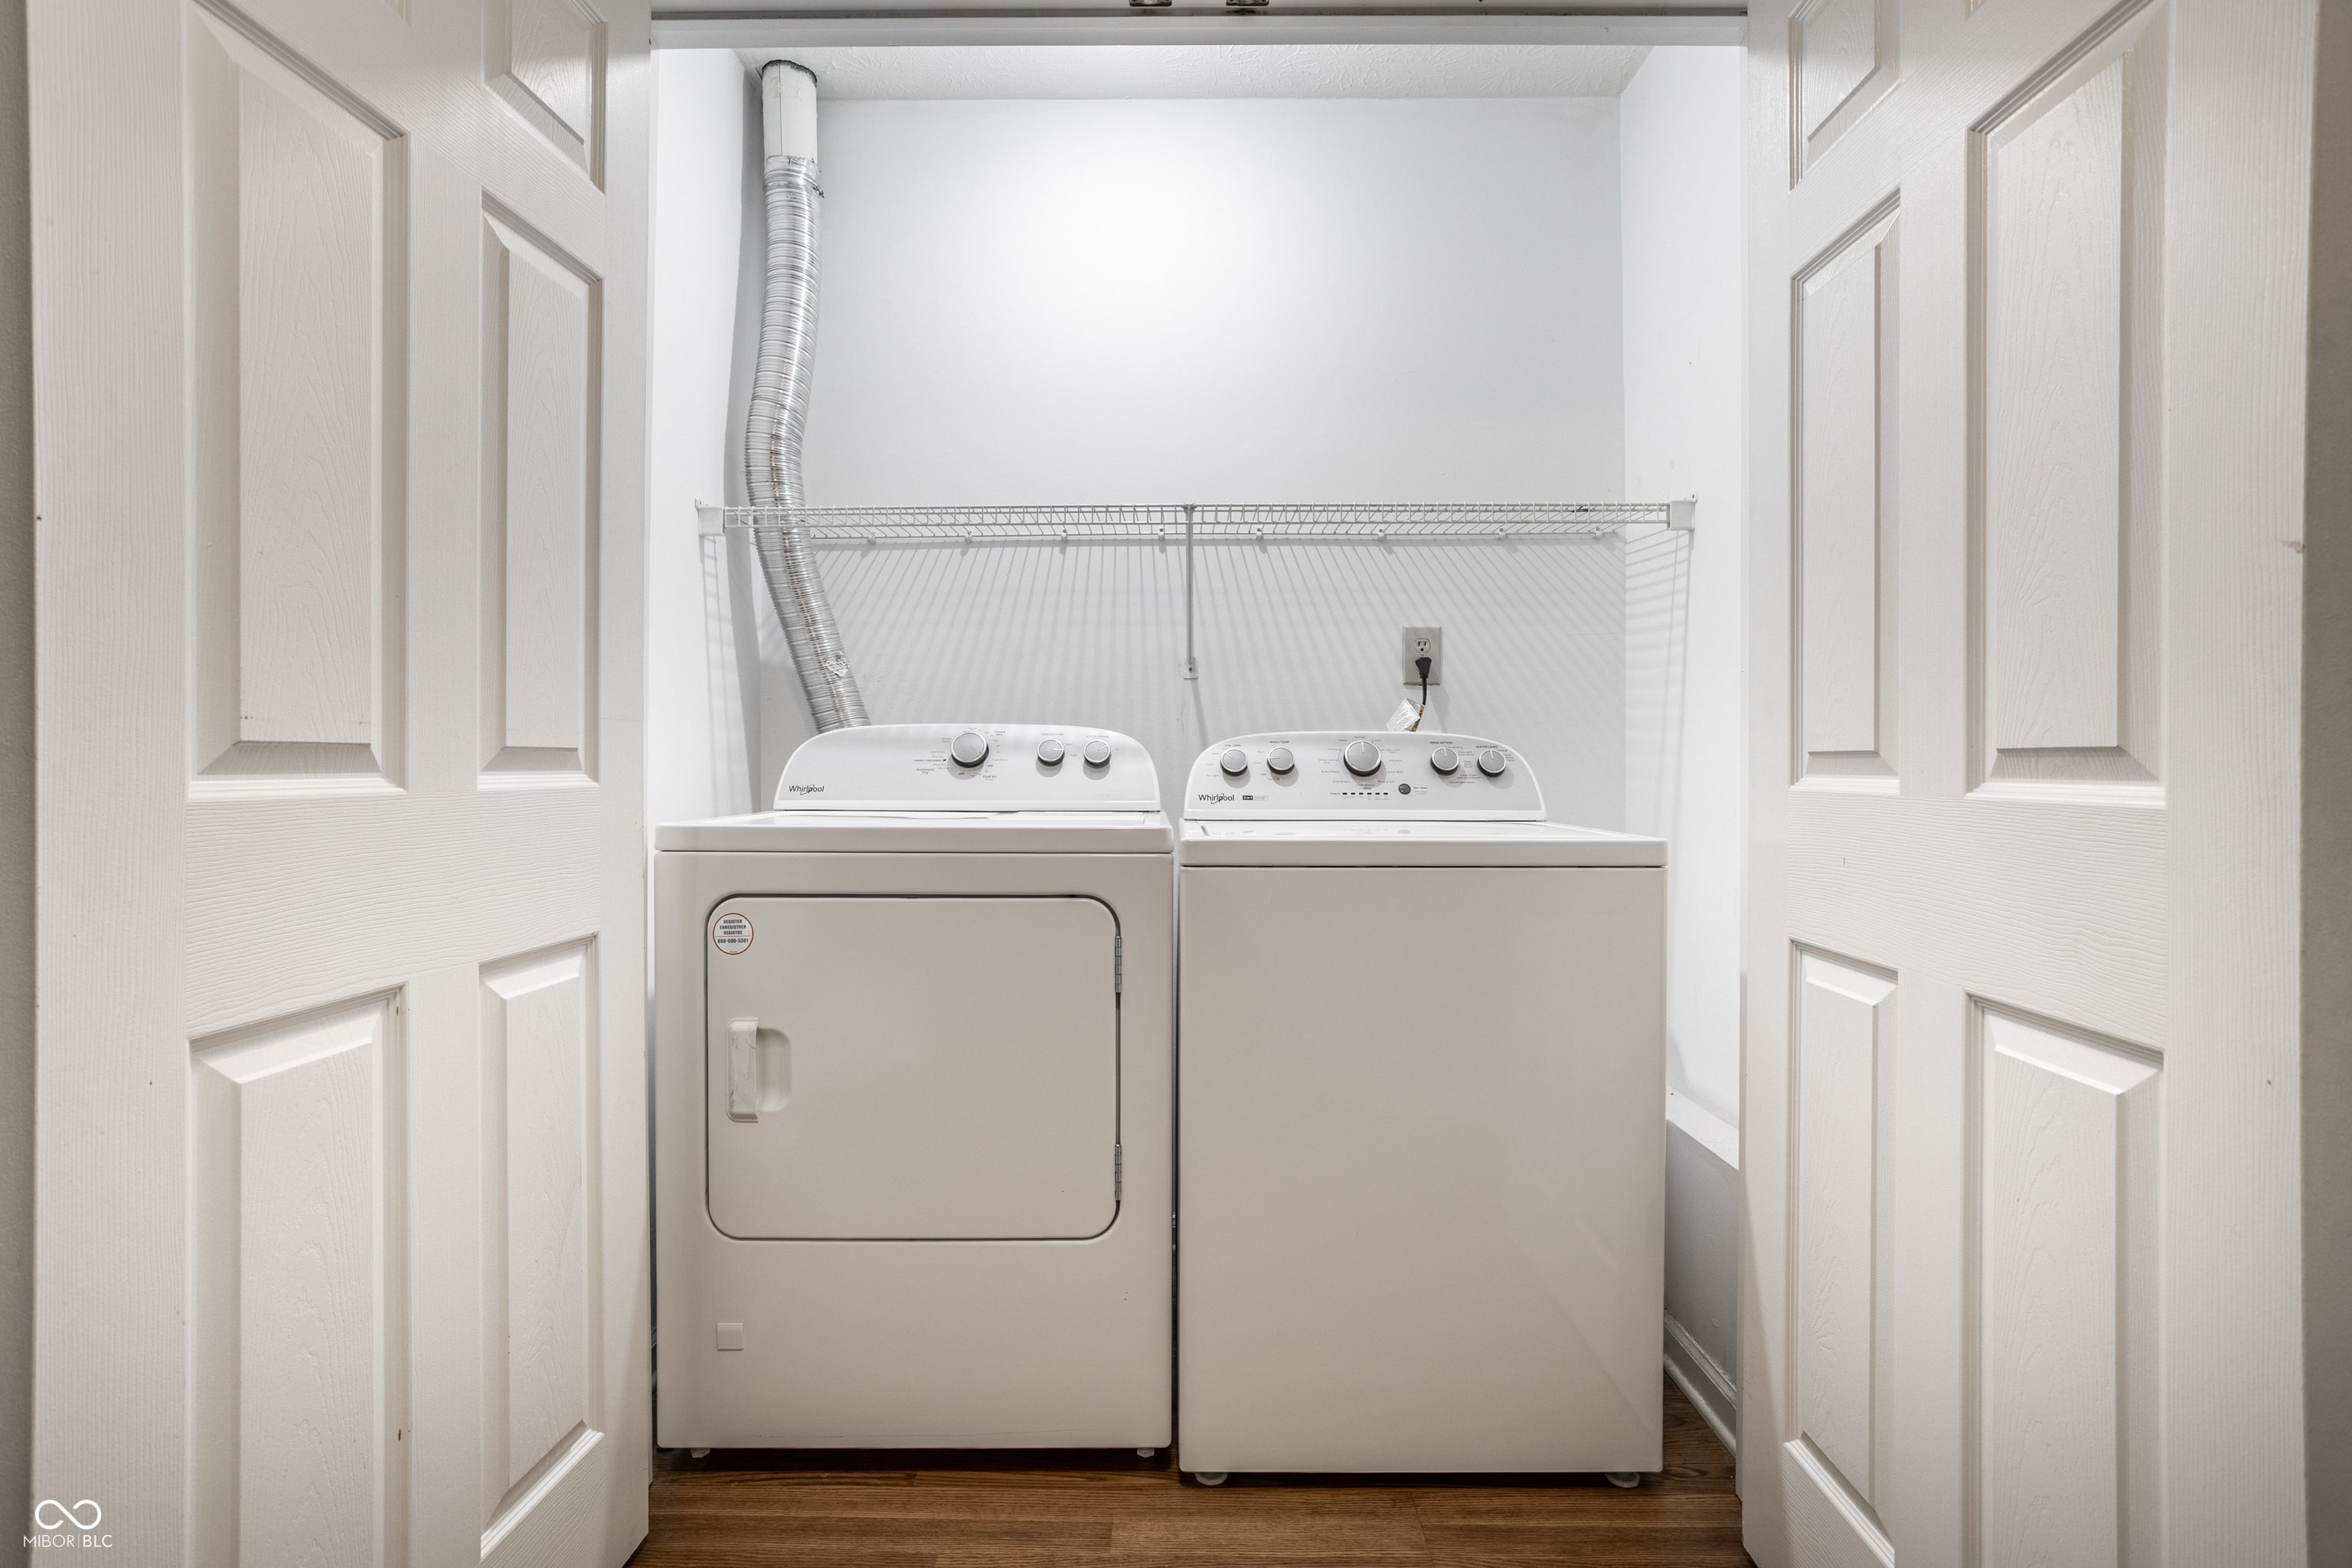
Laundry room with side-by-side washer and dryer, wire shelf, and open paneled doors.
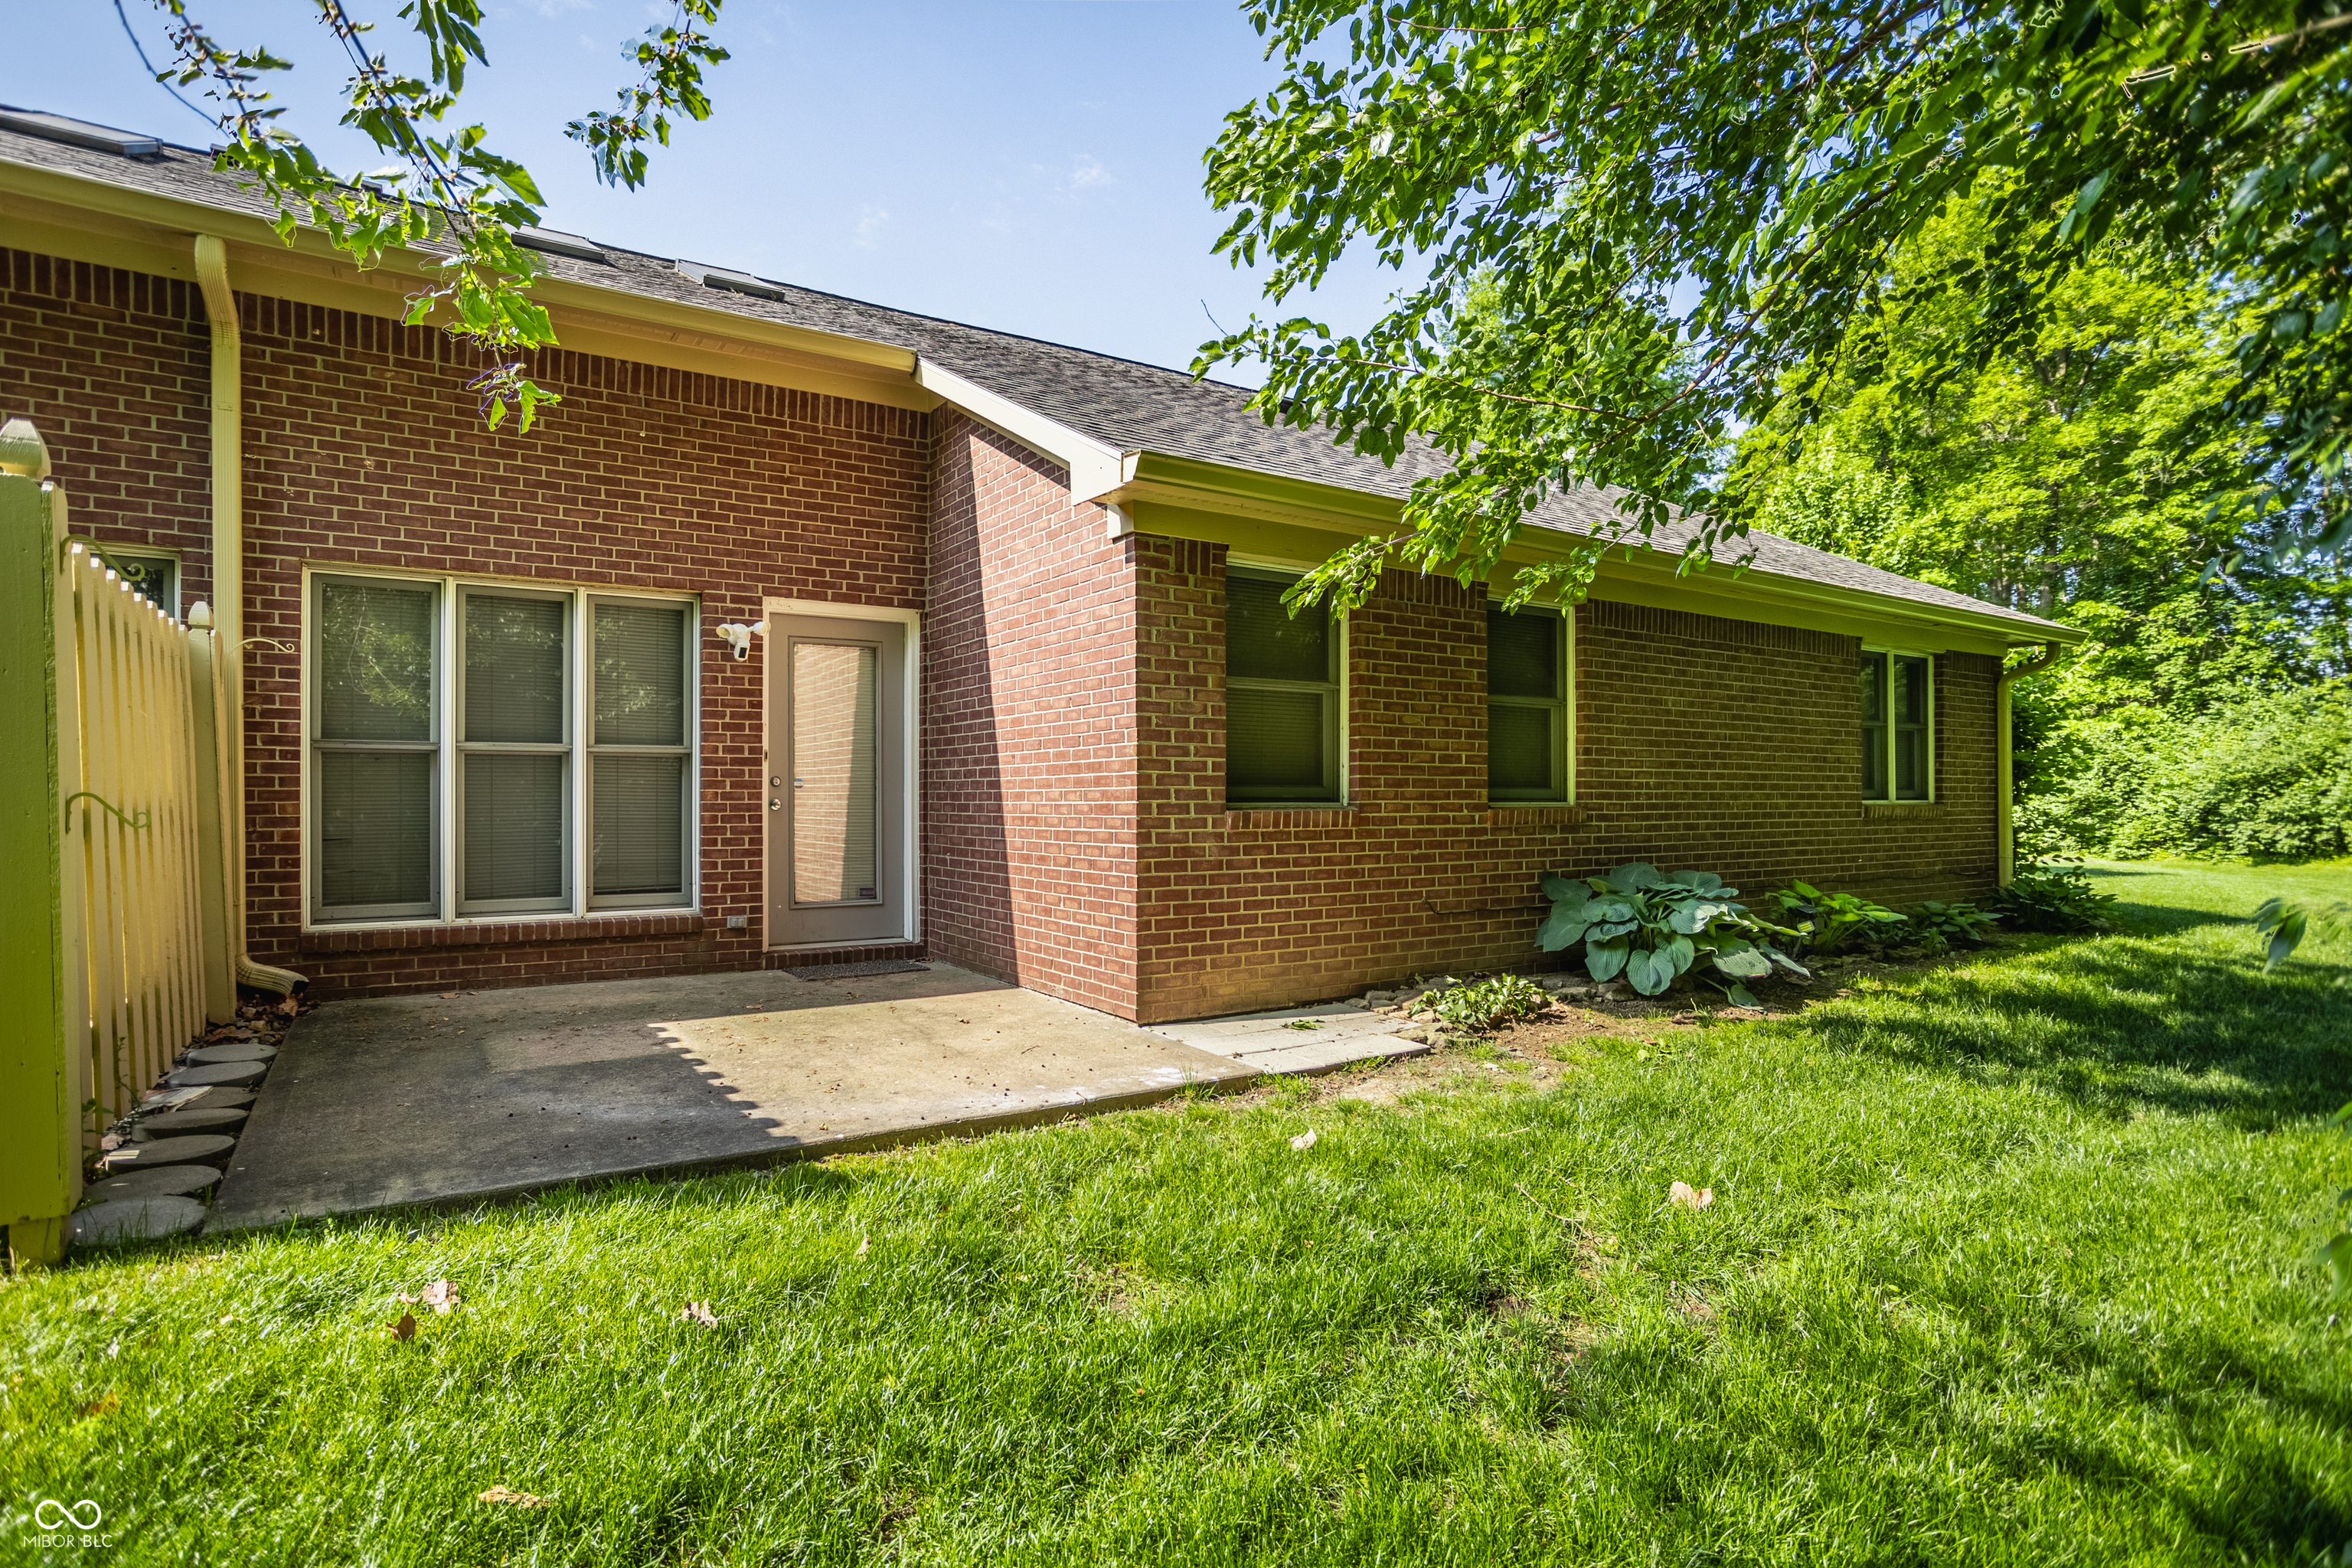
Red brick home’s rear exterior with a concrete patio, leafy trees, and a sunlit lawn.
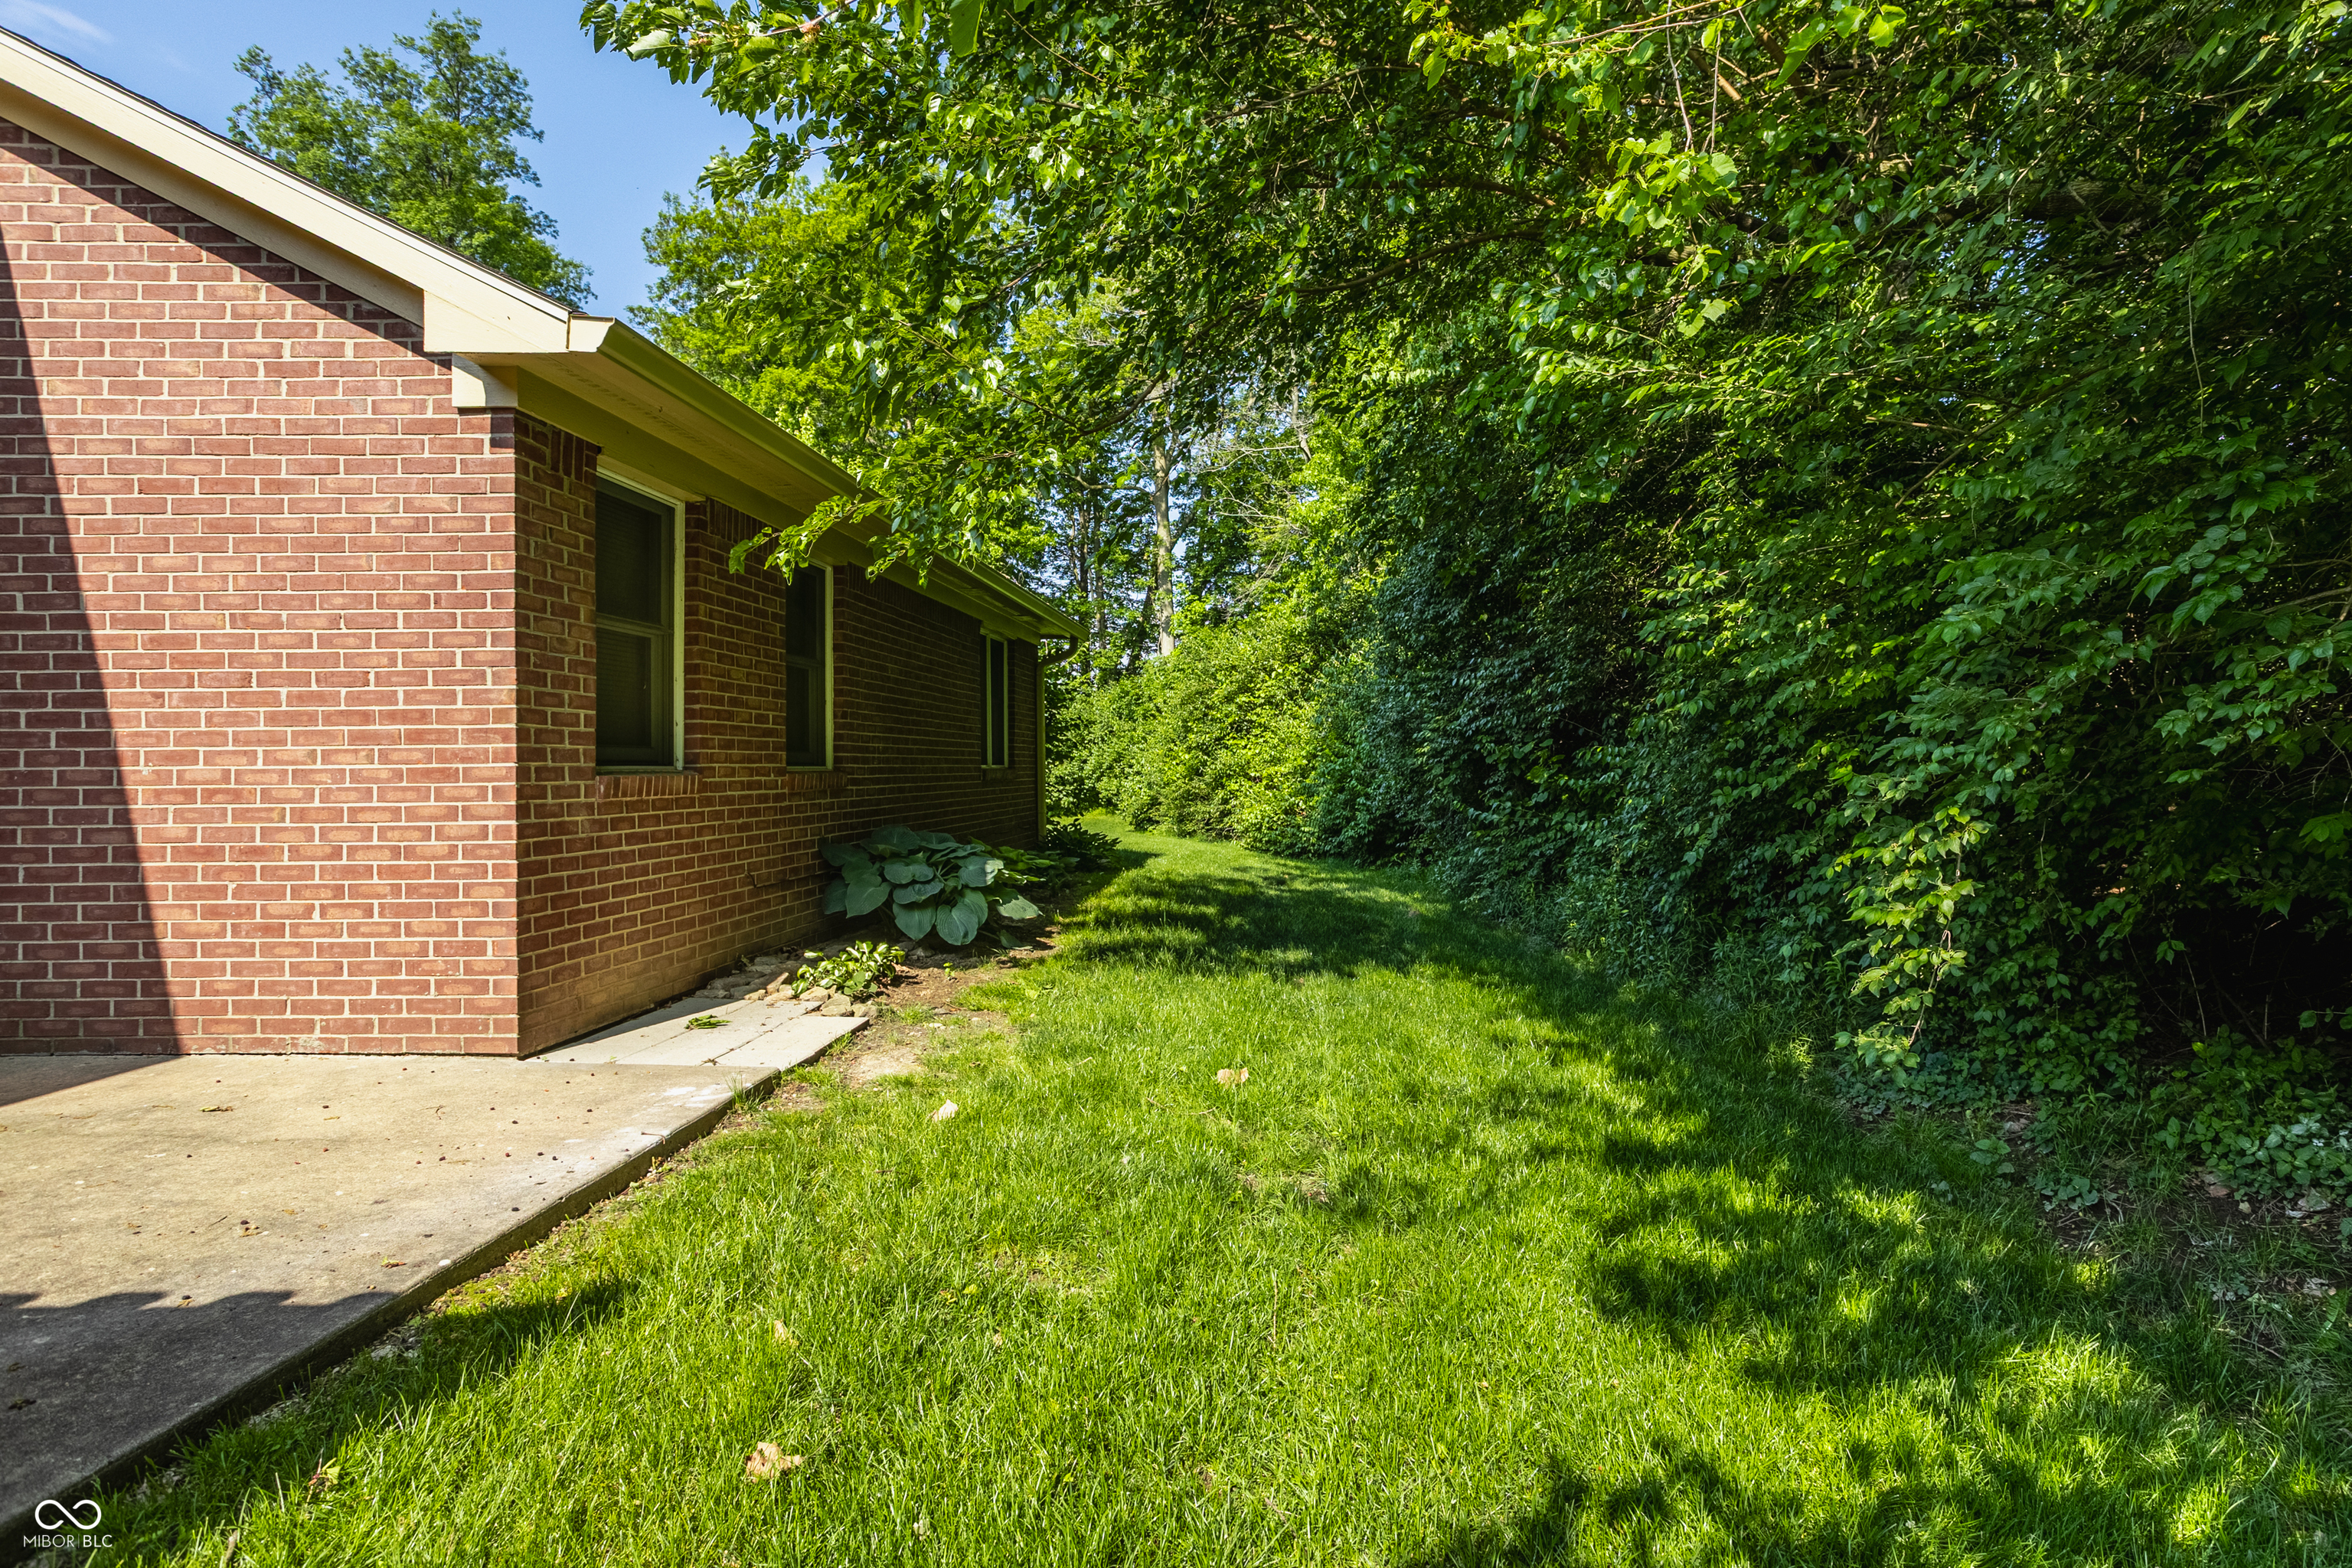
Side yard beside a brick house, with a sunny lawn, mature trees, and a white fence.
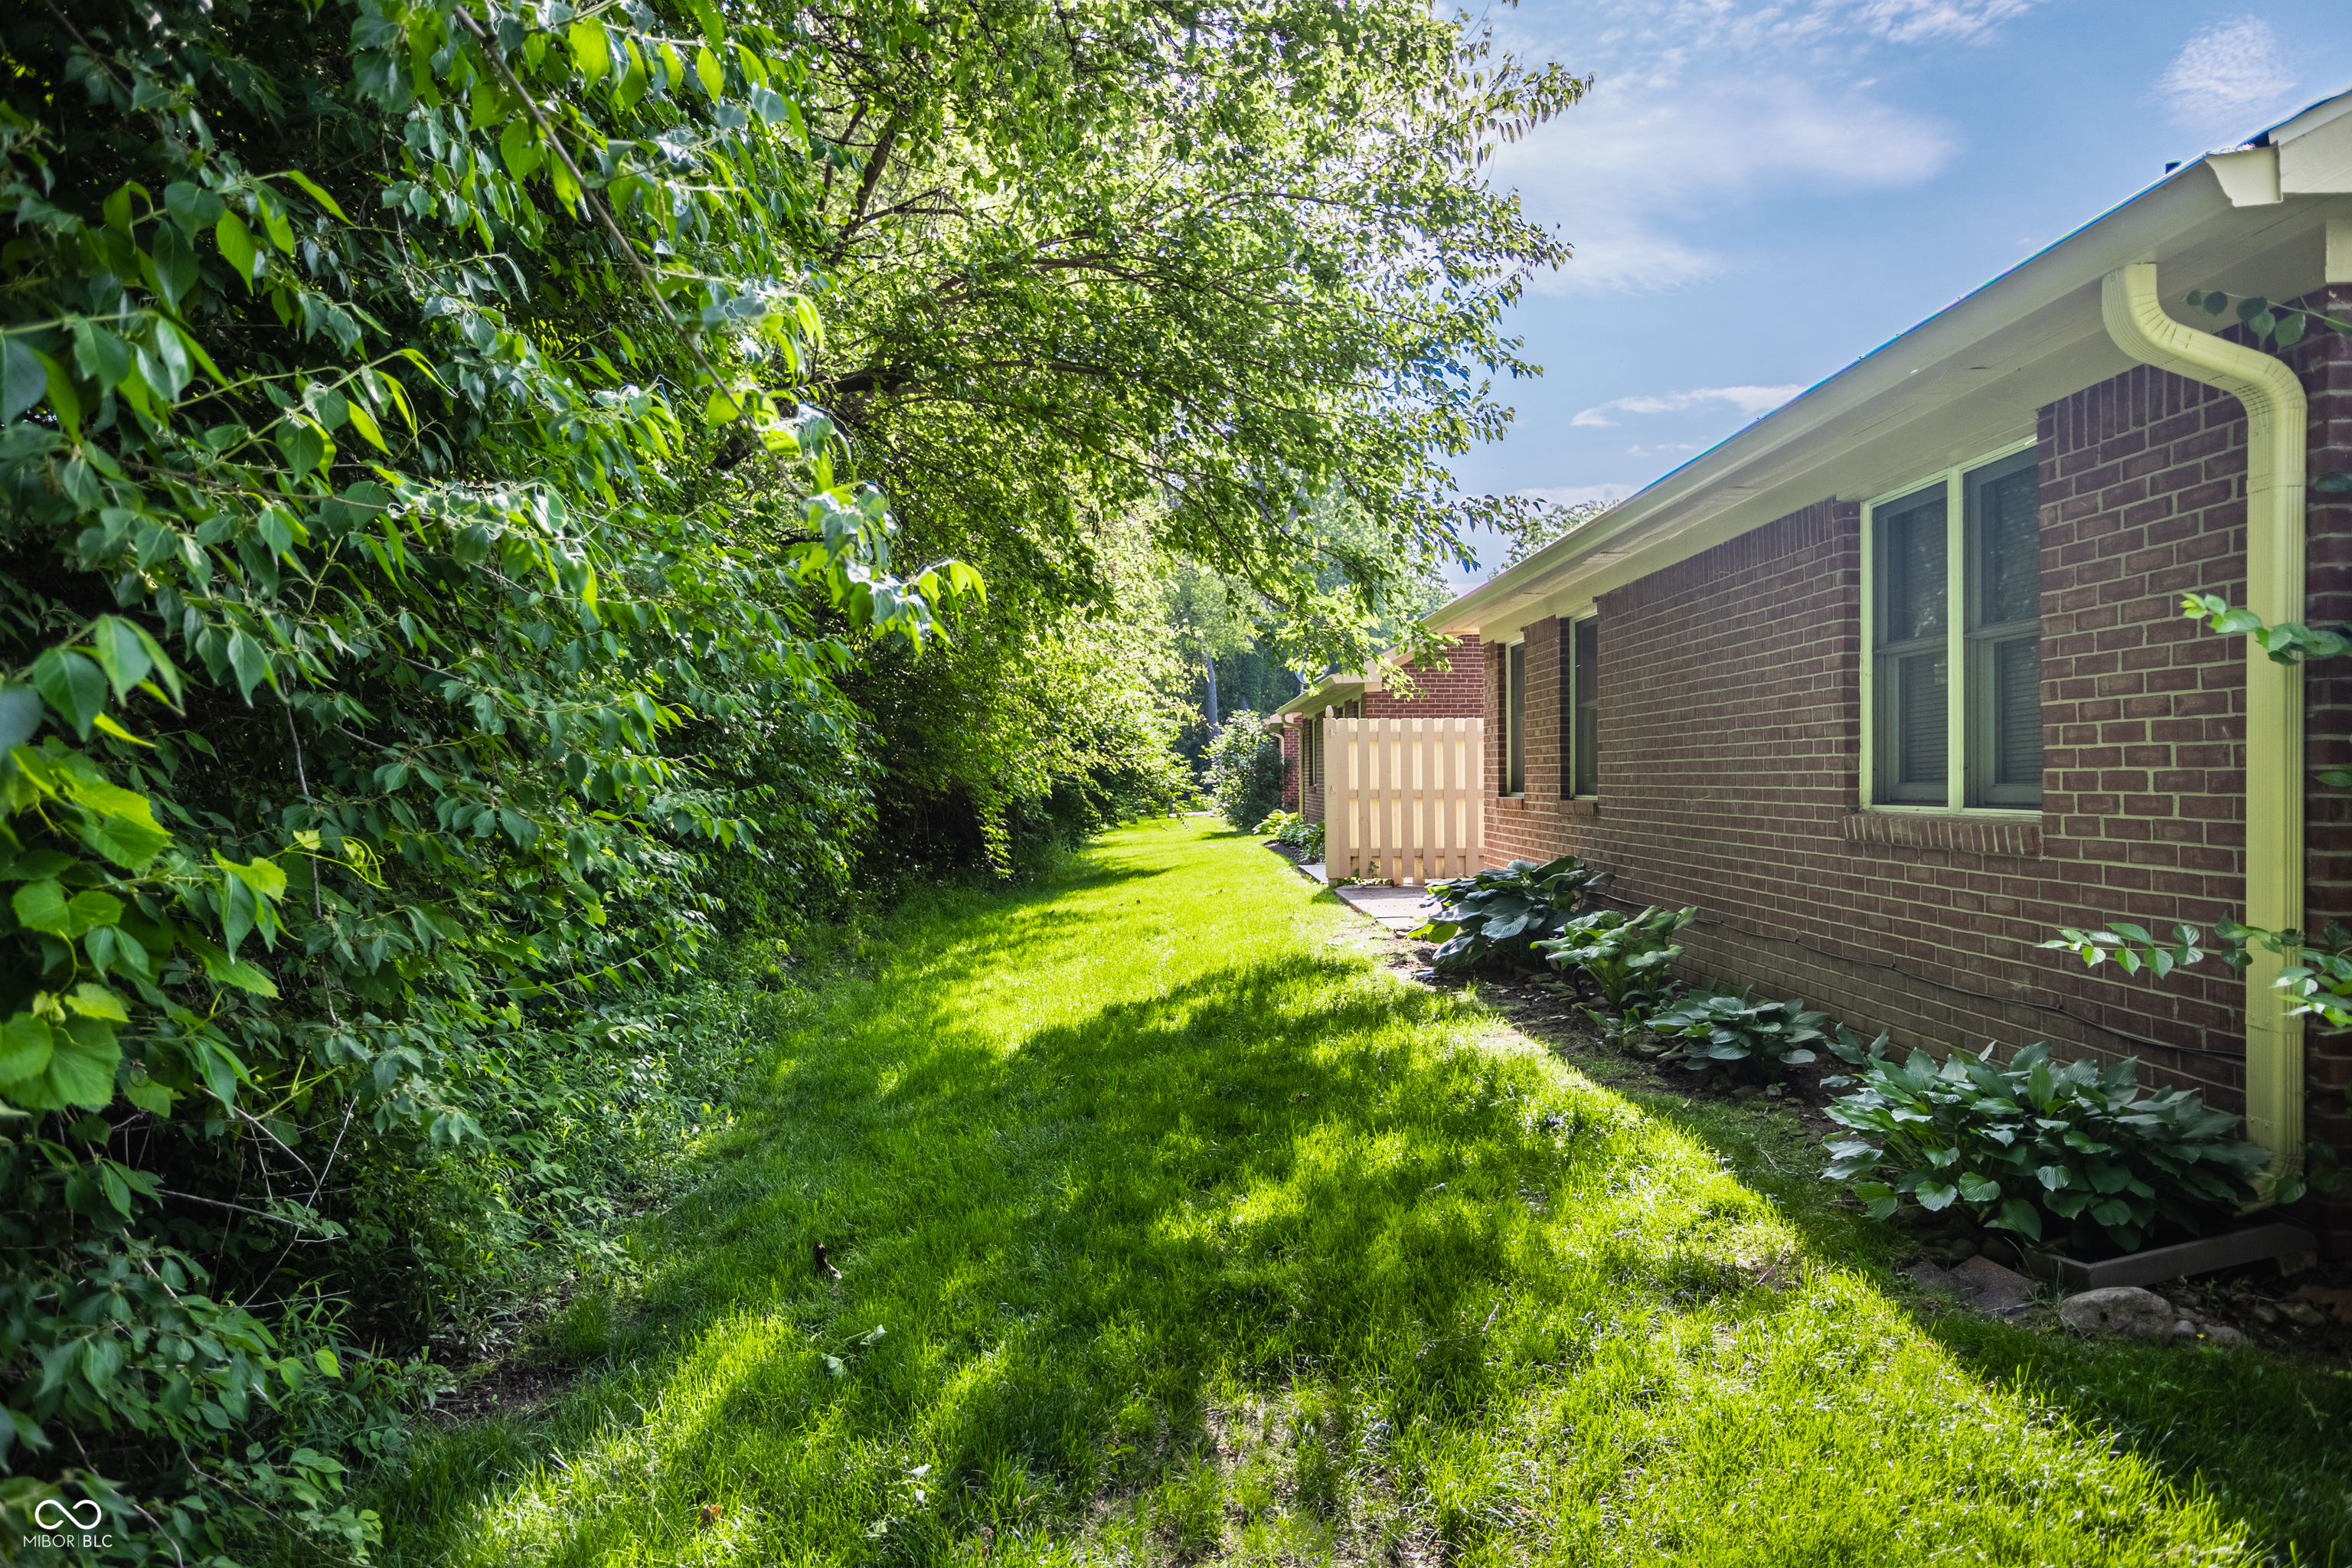
Red brick home beside a grassy yard bordered by dense trees and shrubs.
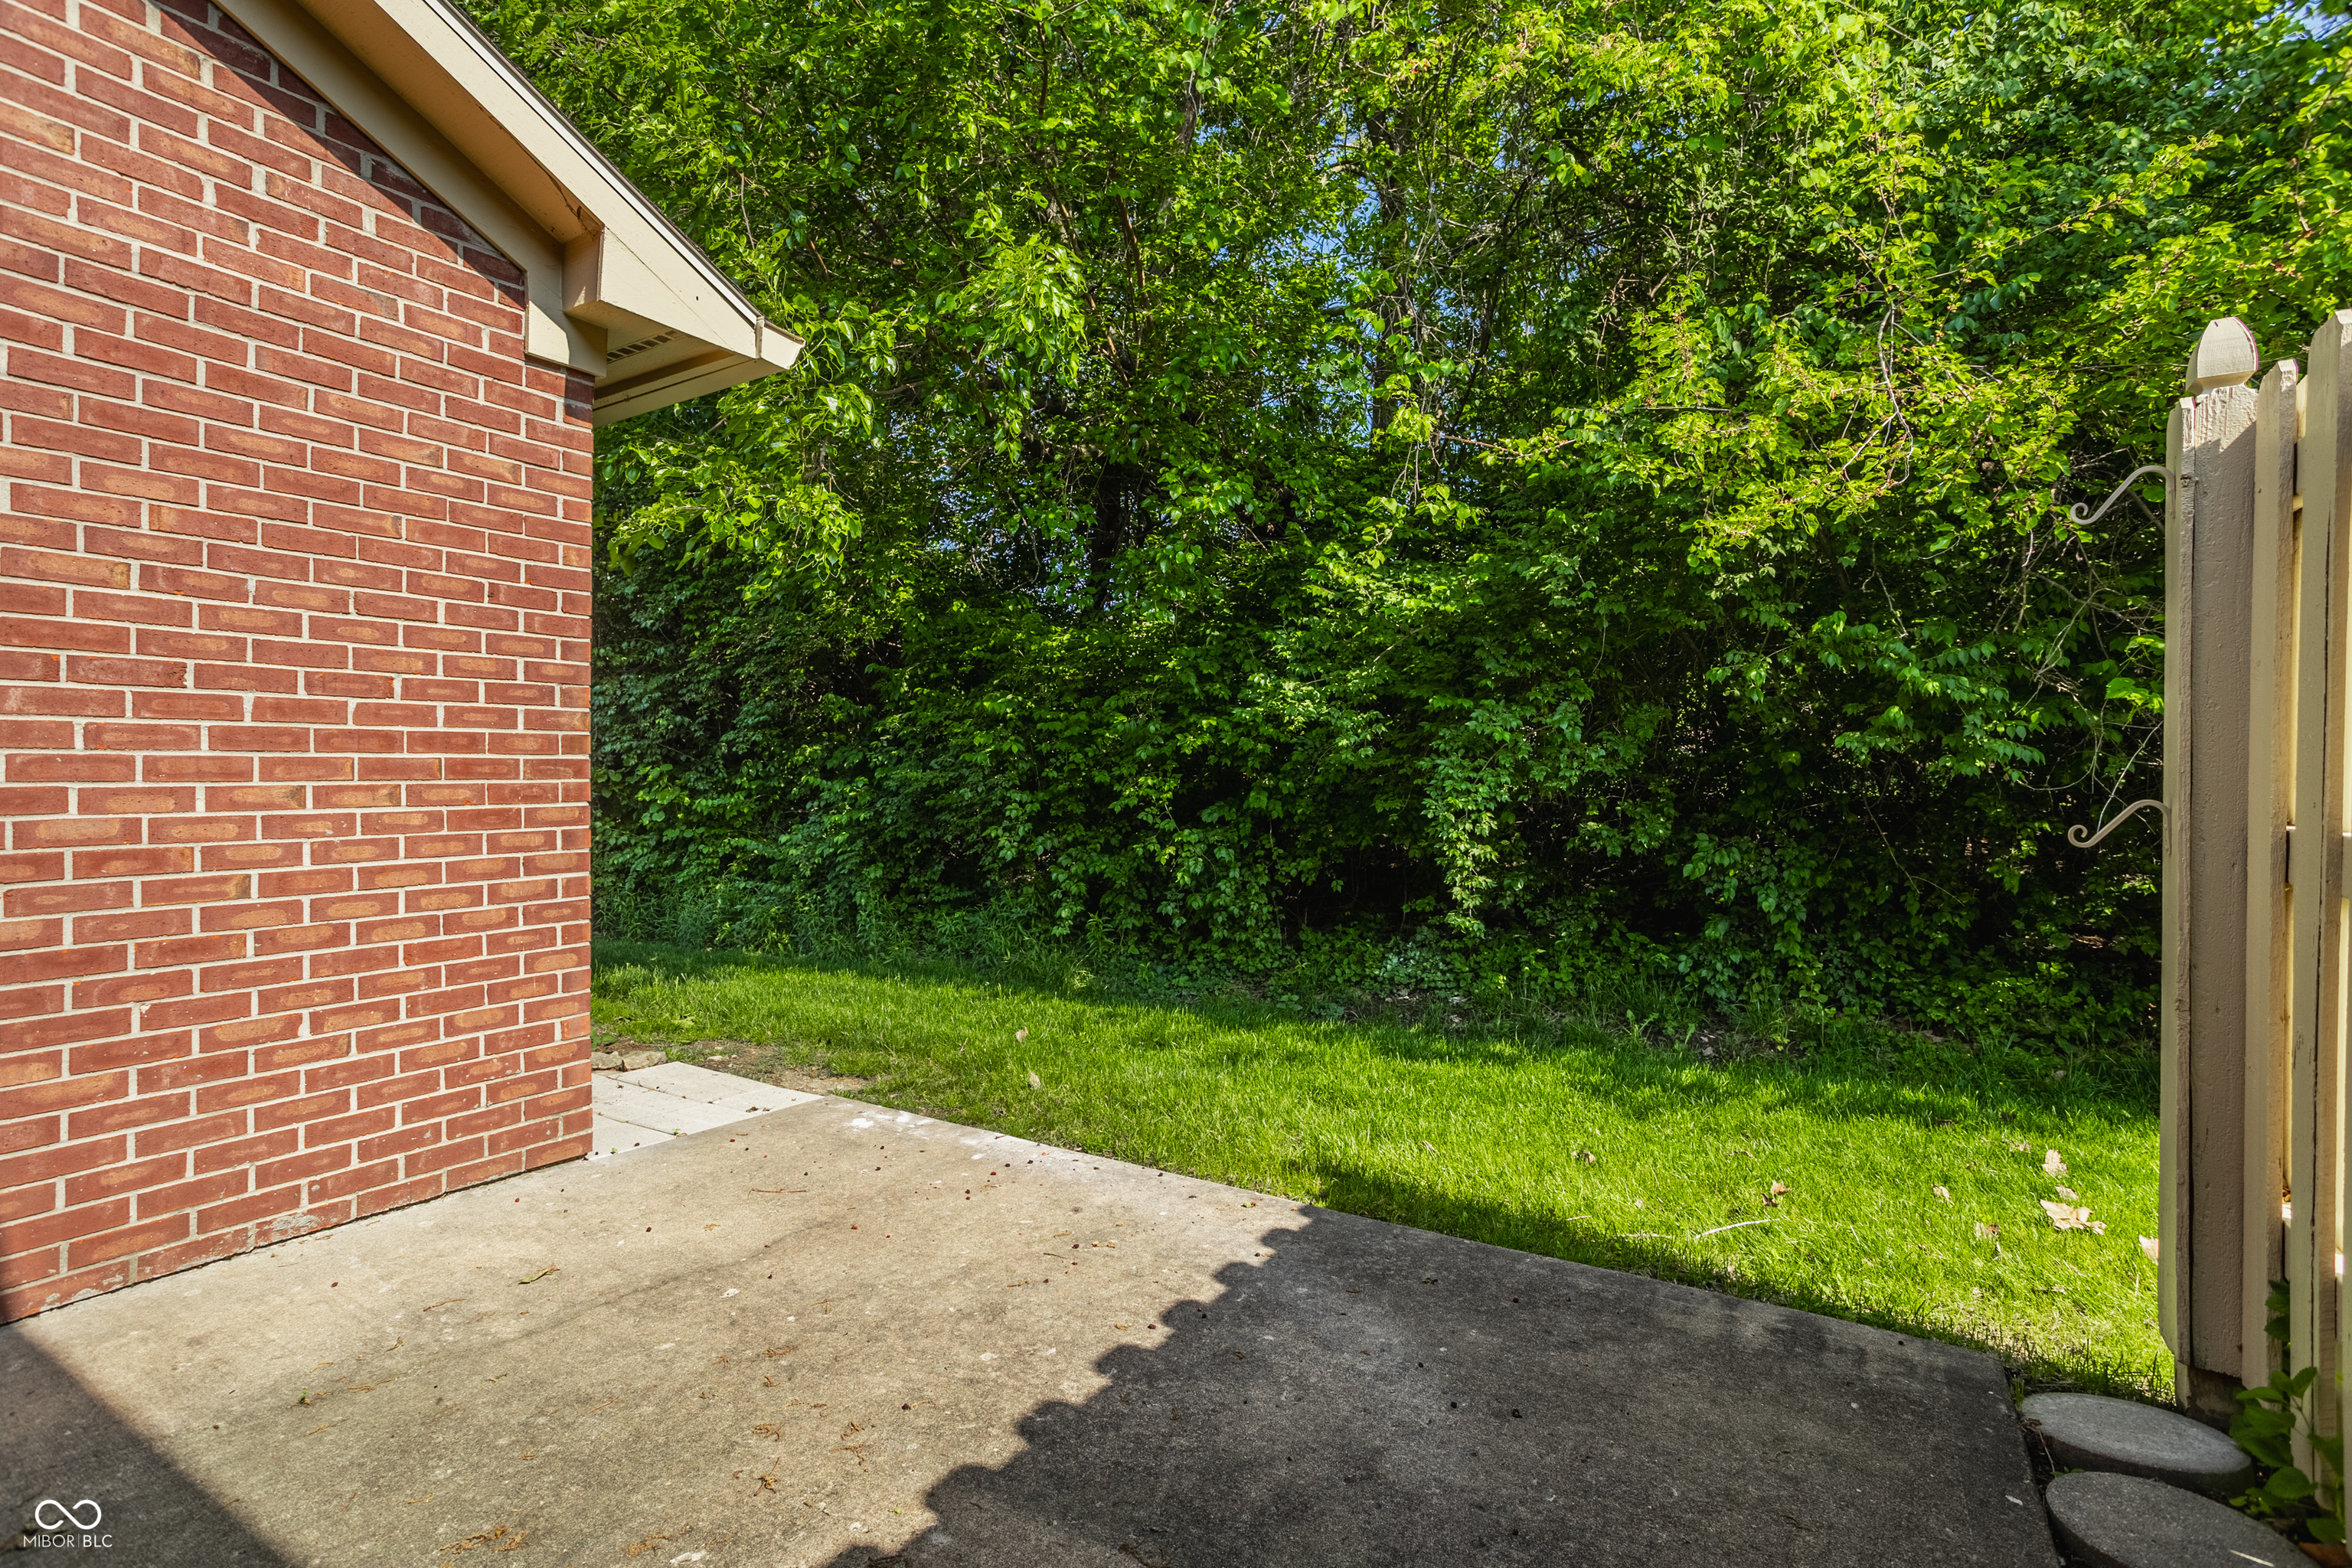
Concrete patio beside a red brick house, with a wooden gate and leafy trees beyond the lawn.
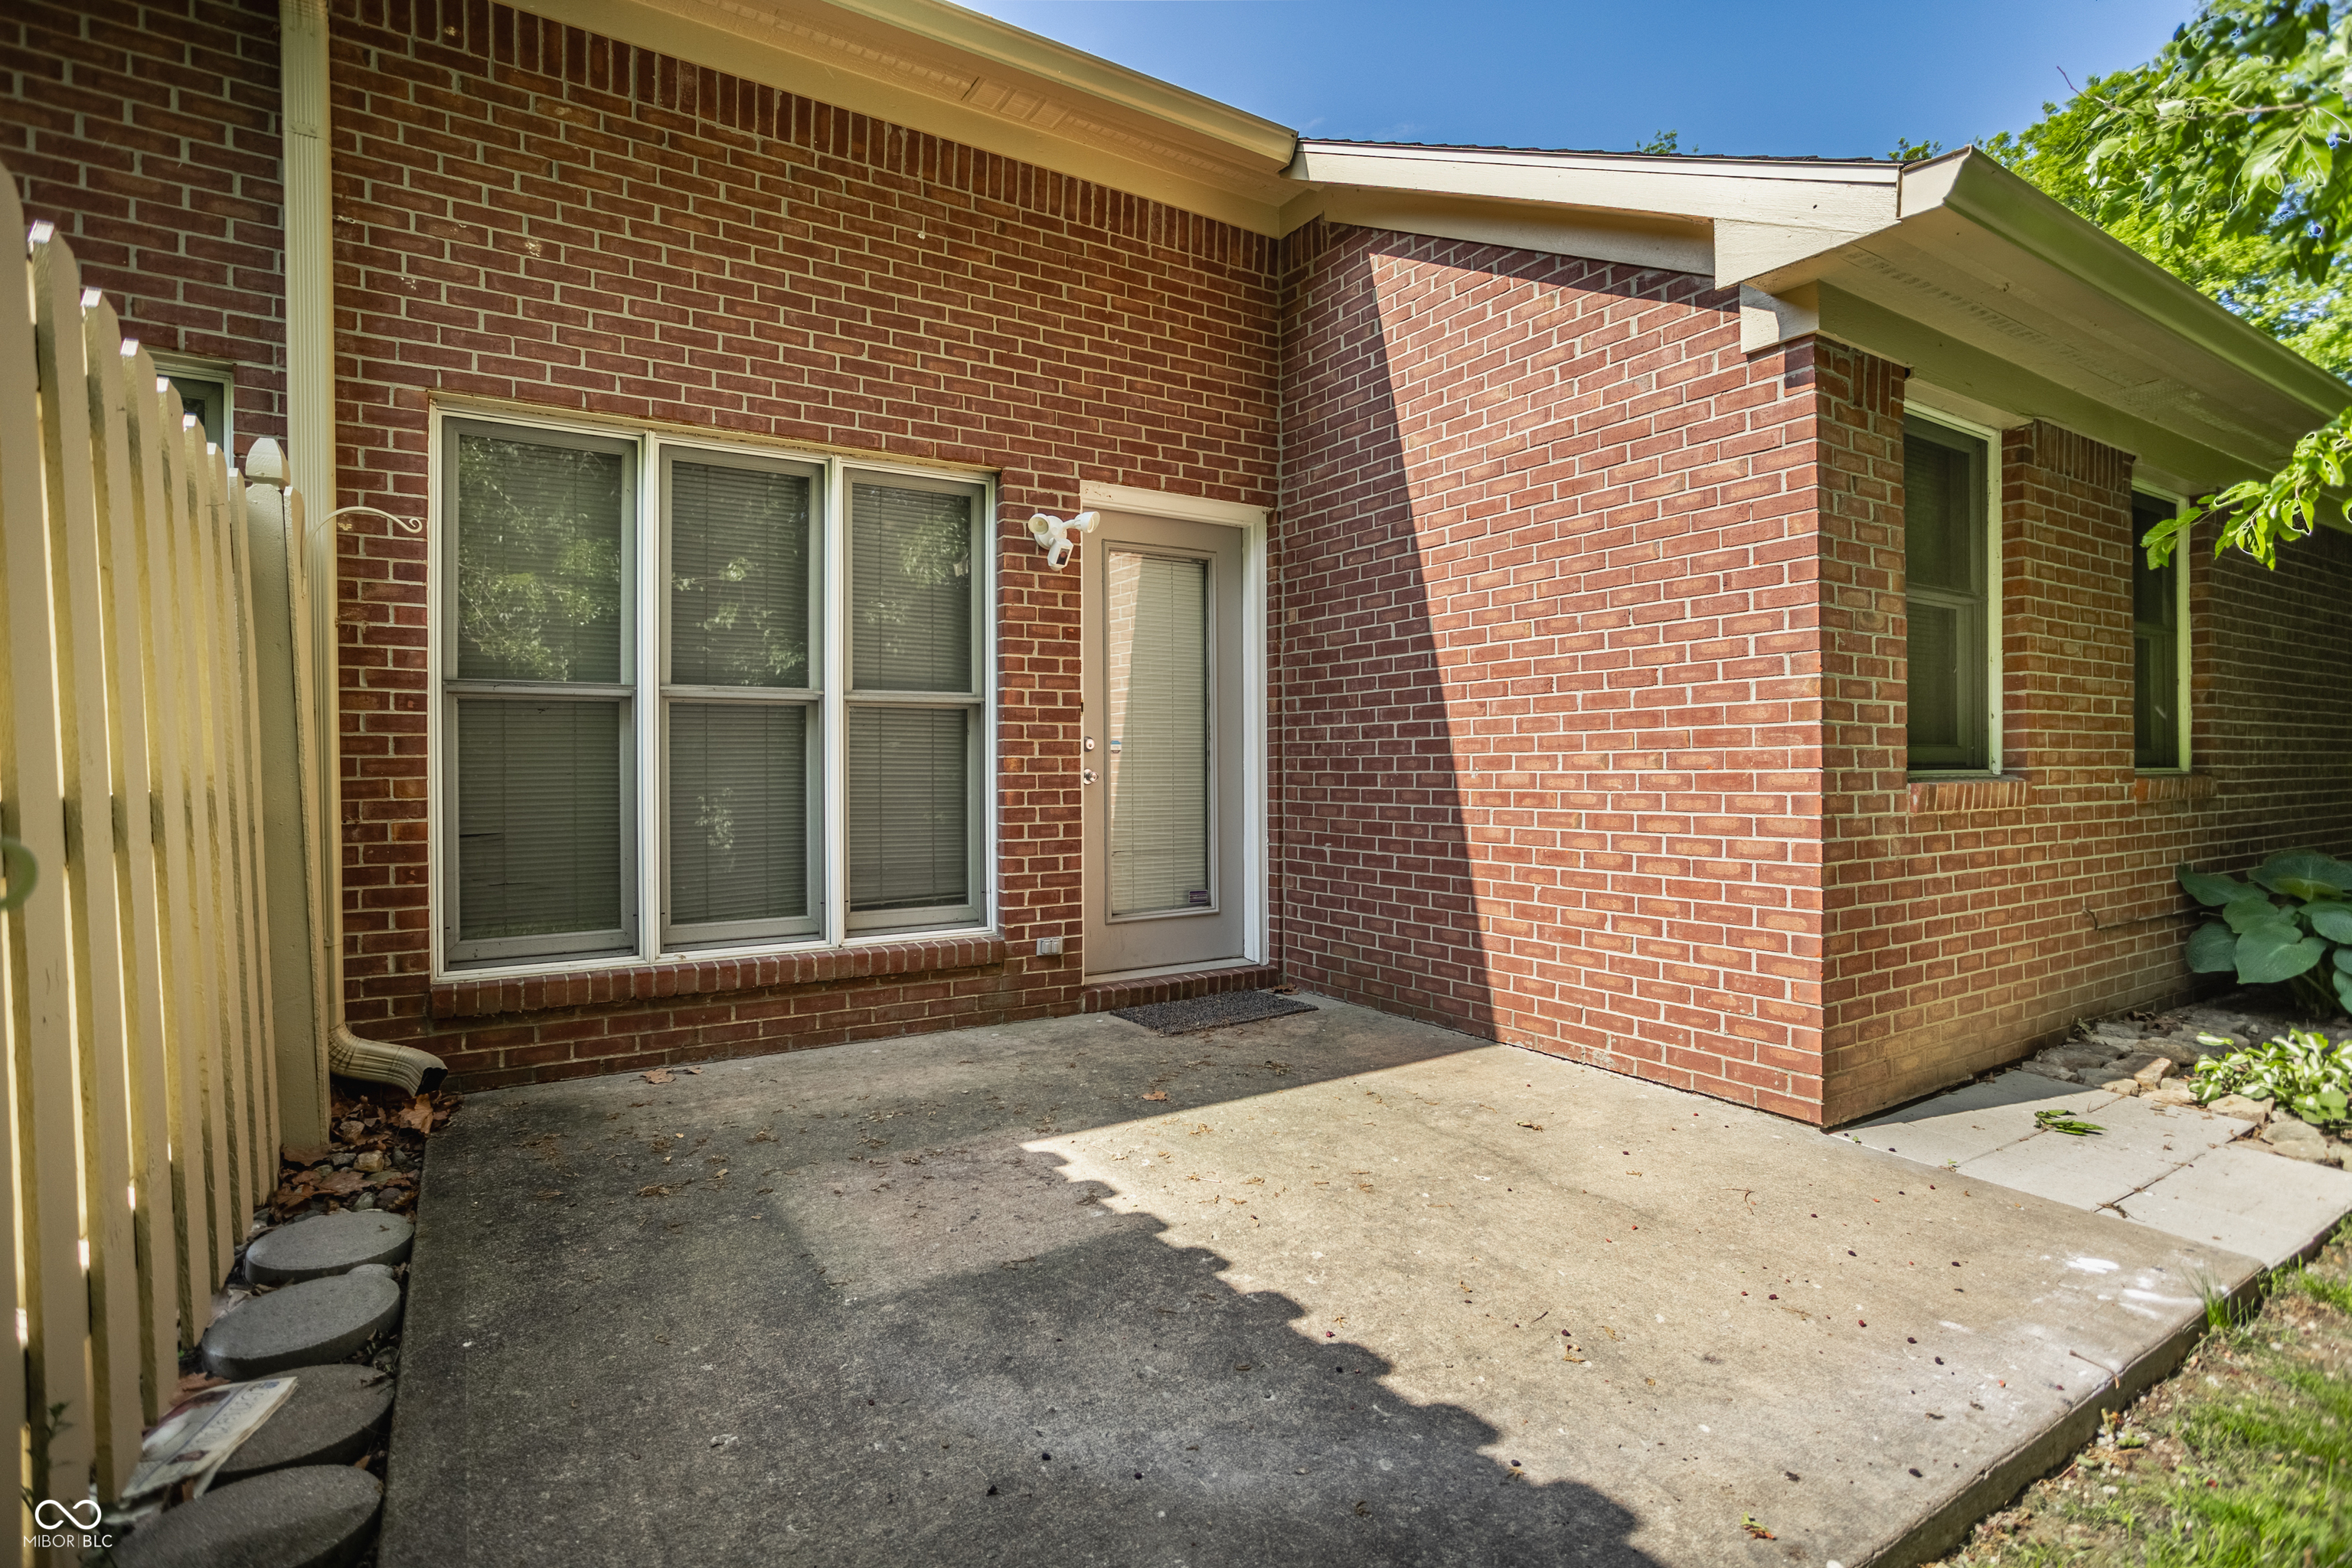
Brick home’s concrete patio with a glass-paneled door, wide windows, and privacy fence.
Courtesy of Mad Chase Real Estate, Kelly McLaughlin Listing Contact:  
Sold

$200,000

5148 Waybridge Lane, Indianapolis, IN 46237
2 Beds
2 Baths
1,326 Sq.Ft.
Est. payment from /mo Get Pre-Approved

Property Description

Enjoy carefree living in one of Franklin Township's most desirable low-maintenance communities. This beautifully maintained 2-bedroom, 2-bath ranch offers vaulted ceilings, abundant natural light, a spacious sunroom, and a private patio perfect for morning coffee or relaxing evenings. The HOA takes care of lawn care, snow removal, and exterior maintenance so you can spend more time enjoying life. Located just minutes from shopping, restaurants, and interstate access, this home is ideal for downsizers, busy professionals, or anyone looking for easy one-level living.

Interior

Full Bathrooms
2 Full Baths
Laundry Room
Laundry Closet
Fireplace
Gas Log, Living Room, Masonry
Appliances
Dishwasher, Dryer, Disposal, Gas Water Heater, Microwave, Electric Oven, Refrigerator, Washer
Other Interior Features
Cathedral Ceiling(s), Walk-In Closet(s), Wood Work Painted

Area & Lot

Total Area
1,326 Sq.Ft.
Lot Size
3,870 Sq.Ft.
MLS® ID
22105278
Type
Residential
Year Built
1997
Neighborhood
Marion County
Architecture Styles
Ranch, Traditional
School District
Franklin Township Com Sch Corp

Exterior & Building

Stories
1
Garage Spaces
1.0
Water Source
Public
Lot Features
Mature Trees
Parking
Attached
Heat Type
Forced Air, Natural Gas
Air Conditioning
Central Air
Substructure
Slab
HOA Amenities
Snow Removal, Maintenance Grounds
Security Features
Smoke Detector(s)

Finance

Reduced Price
Price Upon Request
HOA Fees
$245/mo
5148 Waybridge Lane
Kelly Mclaughlin Indianapolis, IN Real Estate Agent Headshot

Work With Kelly

link

Work With an Expert in Your Area

Buying or selling, flipping or renting—Kelly McLaughlin knows how to spot the right deal, avoid the wrong ones, and guide you with clarity and confidence. With Kelly, you're not just getting an agent. You're getting an experienced investor who’s walked the walk and knows how to make every move count.