Property photo 1
Property photo 2
Property photo 3
Property photo 4
Property photo 5
5 Beds
5 Baths
4,120 sqft

$825,000

2662 Paperbark Creek Drive, Westfield IN, 46074

Price per sqft$200.24
Built in2021
Property size4,120 sqft
Property typeResidential
Courtesy of Keller Williams Indpls Metro N, Tina Uhland Listing Contact:

Overview

Active

Listed Oct 13, 2026

Updated 9h ago

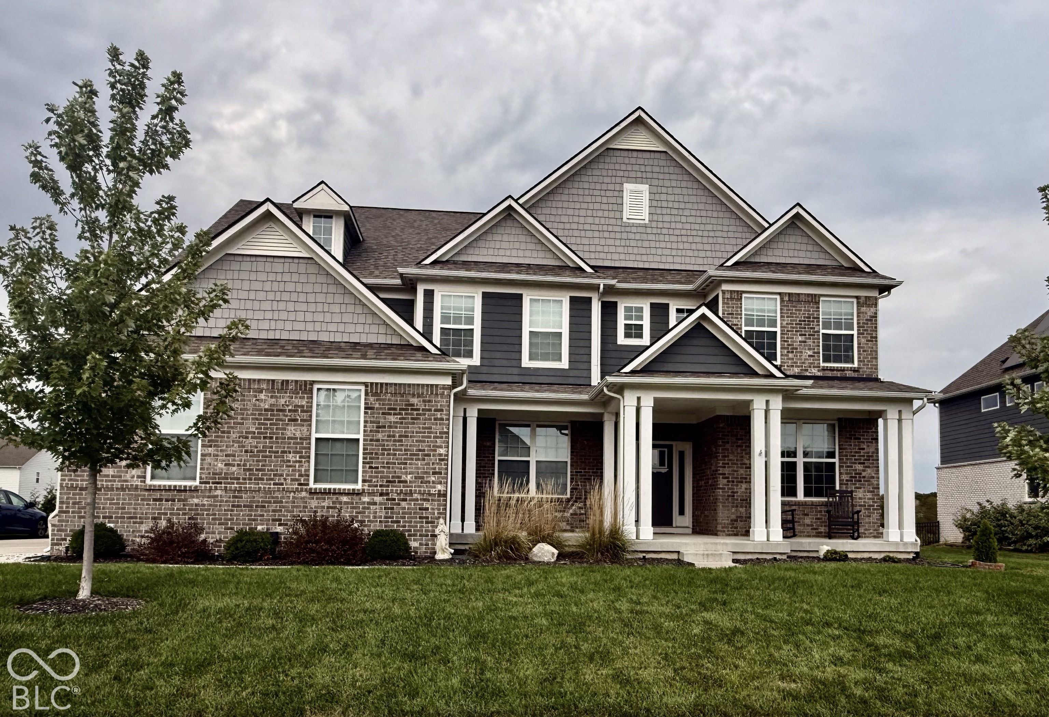
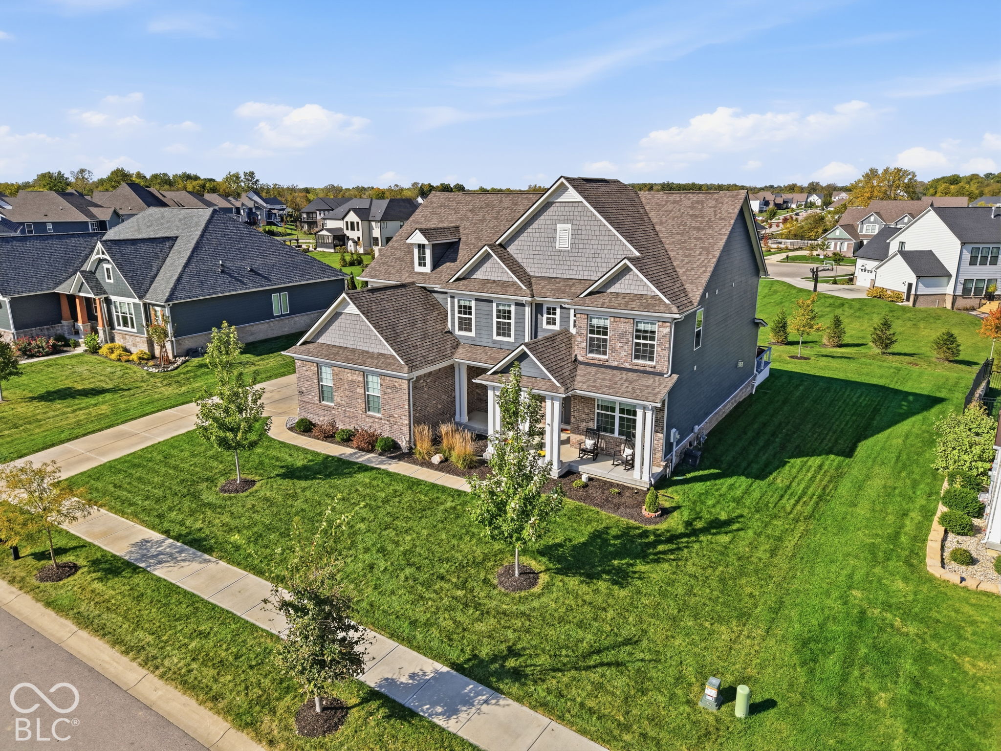
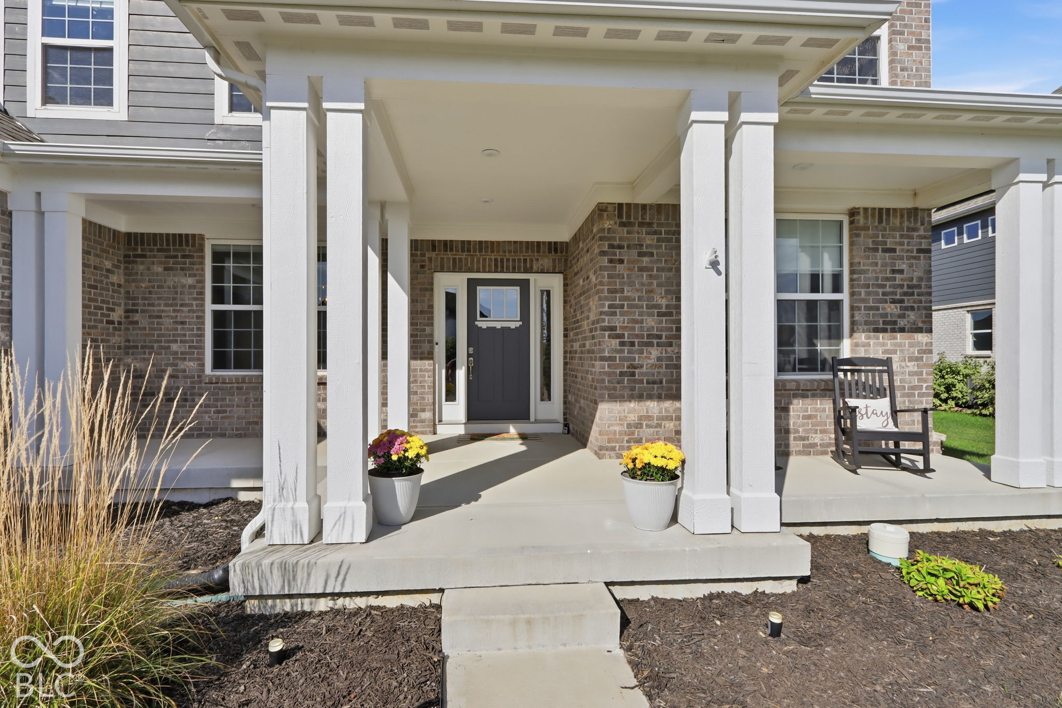
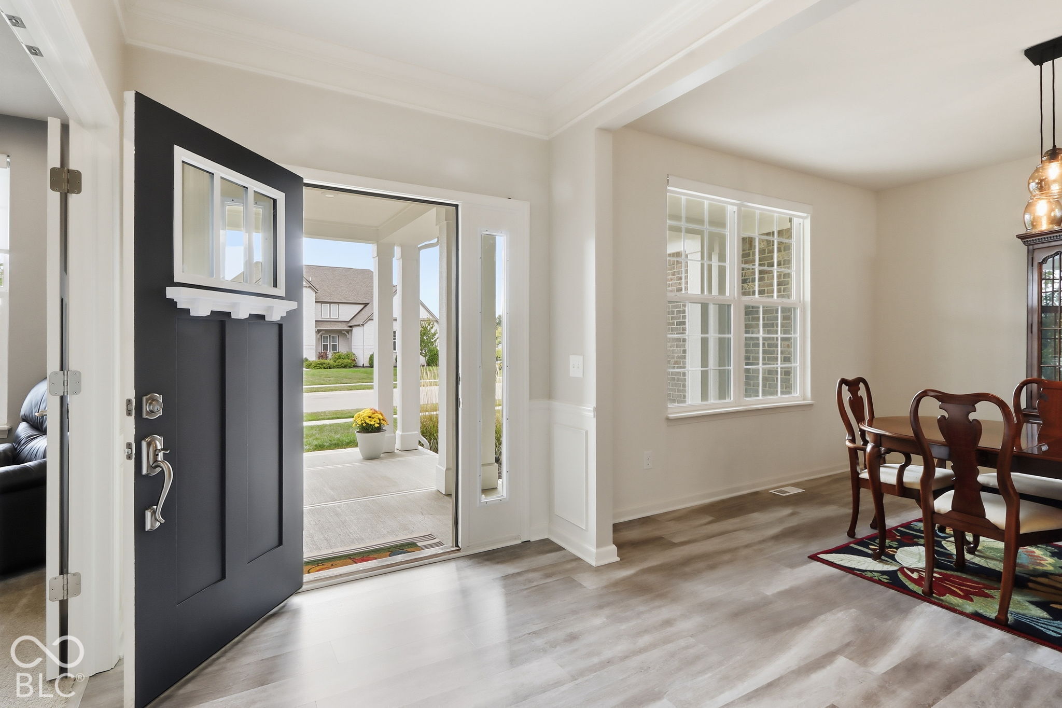
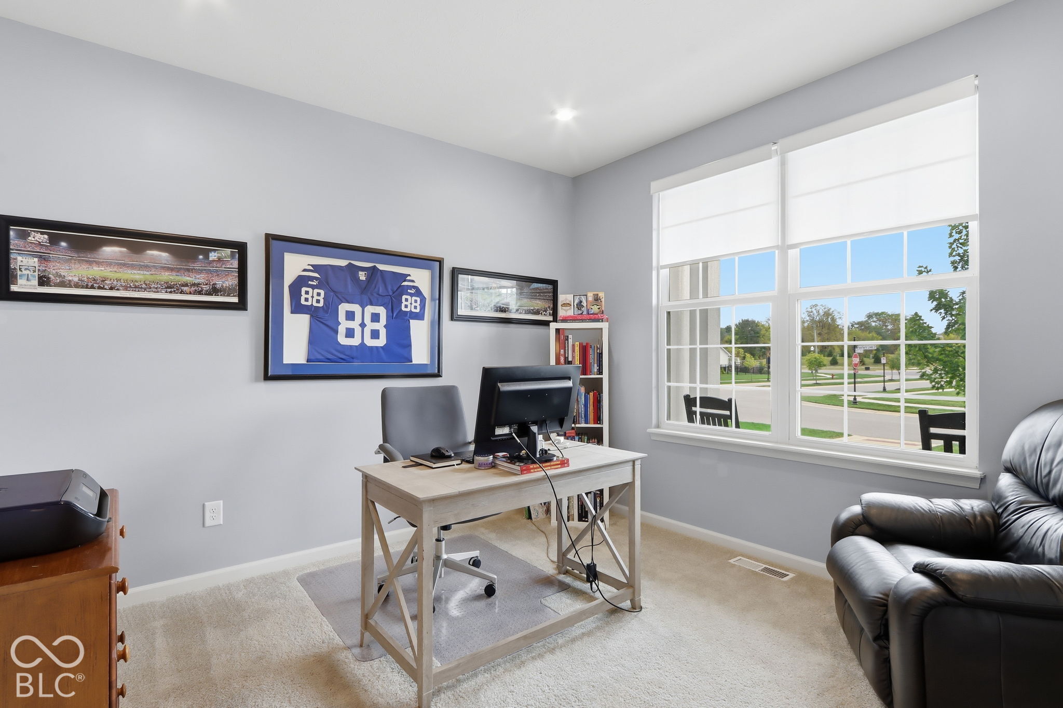
Welcome to this stunning 5-bedroom, 5-bath home in the highly desirable Bent Creek subdivision, located within the award-winning Westfield Washington School District. Combining elegant design, modern finishes, and exceptional functionality, this home offers the perfect blend of luxury and everyday comfort. First, you'll notice the front porch with plenty of space to relax on. Upon entering, you'll notice a formal dining room along with a space perfect for an office/ den or play area. The open-concept great room features soaring ceilings, abundant natural light, and a striking floor-to-ceiling stone fireplace. The gourmet eat-in kitchen is sure to impress with quartz countertops, stainless steel appliances, double ovens, abundant cabinetry, a large center island, and a conveniently located pantry. You'll also enjoy the sunroom located right off the kitchen. Upstairs, the spacious primary suite offers a private retreat with en-suite bath featuring dual vanities, a walk-in shower, and generous walk-in closet space. All secondary bedrooms connect o a bathroom. You'll also find a large bonus room upstairs; the possibilities are endless with that extra space. If you still need more space, head to the basement where you'll find over 1900 sq ft waiting for your finishing touches. This exceptional home offers convenient access to Grand Park Sports Campus, the Midland Trace Trail, US-31, shopping, dining, and all the amenities that have made Westfield one of Central Indiana's most sought-after communities.

$5,489/mo

Est. mortgage payment based on a $825,000 home price.

All estimates are provided by Luxury Presence for informational purposes only. Actual amounts may vary.

Additional information

MLS® ID
22129842

Interior Features

Bedrooms
5
Bathrooms
5
Fireplace
Yes
Cooling
Yes
Heating
Yes
Basement
Yes

Exterior Features

Lot Size
0.36 Acres

Other Property Details

Association Fee Frequency
Bi-Annually
Garage
Yes

Listings courtesy of MIBOR Broker Listing Cooperative® as distributed by MLS GRID

All information deemed reliable but not guaranteed and should be independently verified. All properties are subject to prior sale, change or withdrawal. Neither listing broker(s) nor Kelly Mclaughlin shall be responsible for any typographical errors, misinformation, misprints and shall be held totally harmless. Properties displayed may be listed or sold by various participants in the MLS.

Based on information submitted to the MLS GRID as of 4:05 AM UTC on 10/14/2026. All data is obtained from various sources and may not have been verified by broker or MLS GRID. Supplied Open House Information is subject to change without notice. All information should be independently reviewed and verified for accuracy. Properties may or may not be listed by the office/agent presenting the information.

©2026 MIBOR Broker Listing Cooperative®. All rights reserved.

DMCA Notice

Powered by Luxury Presence