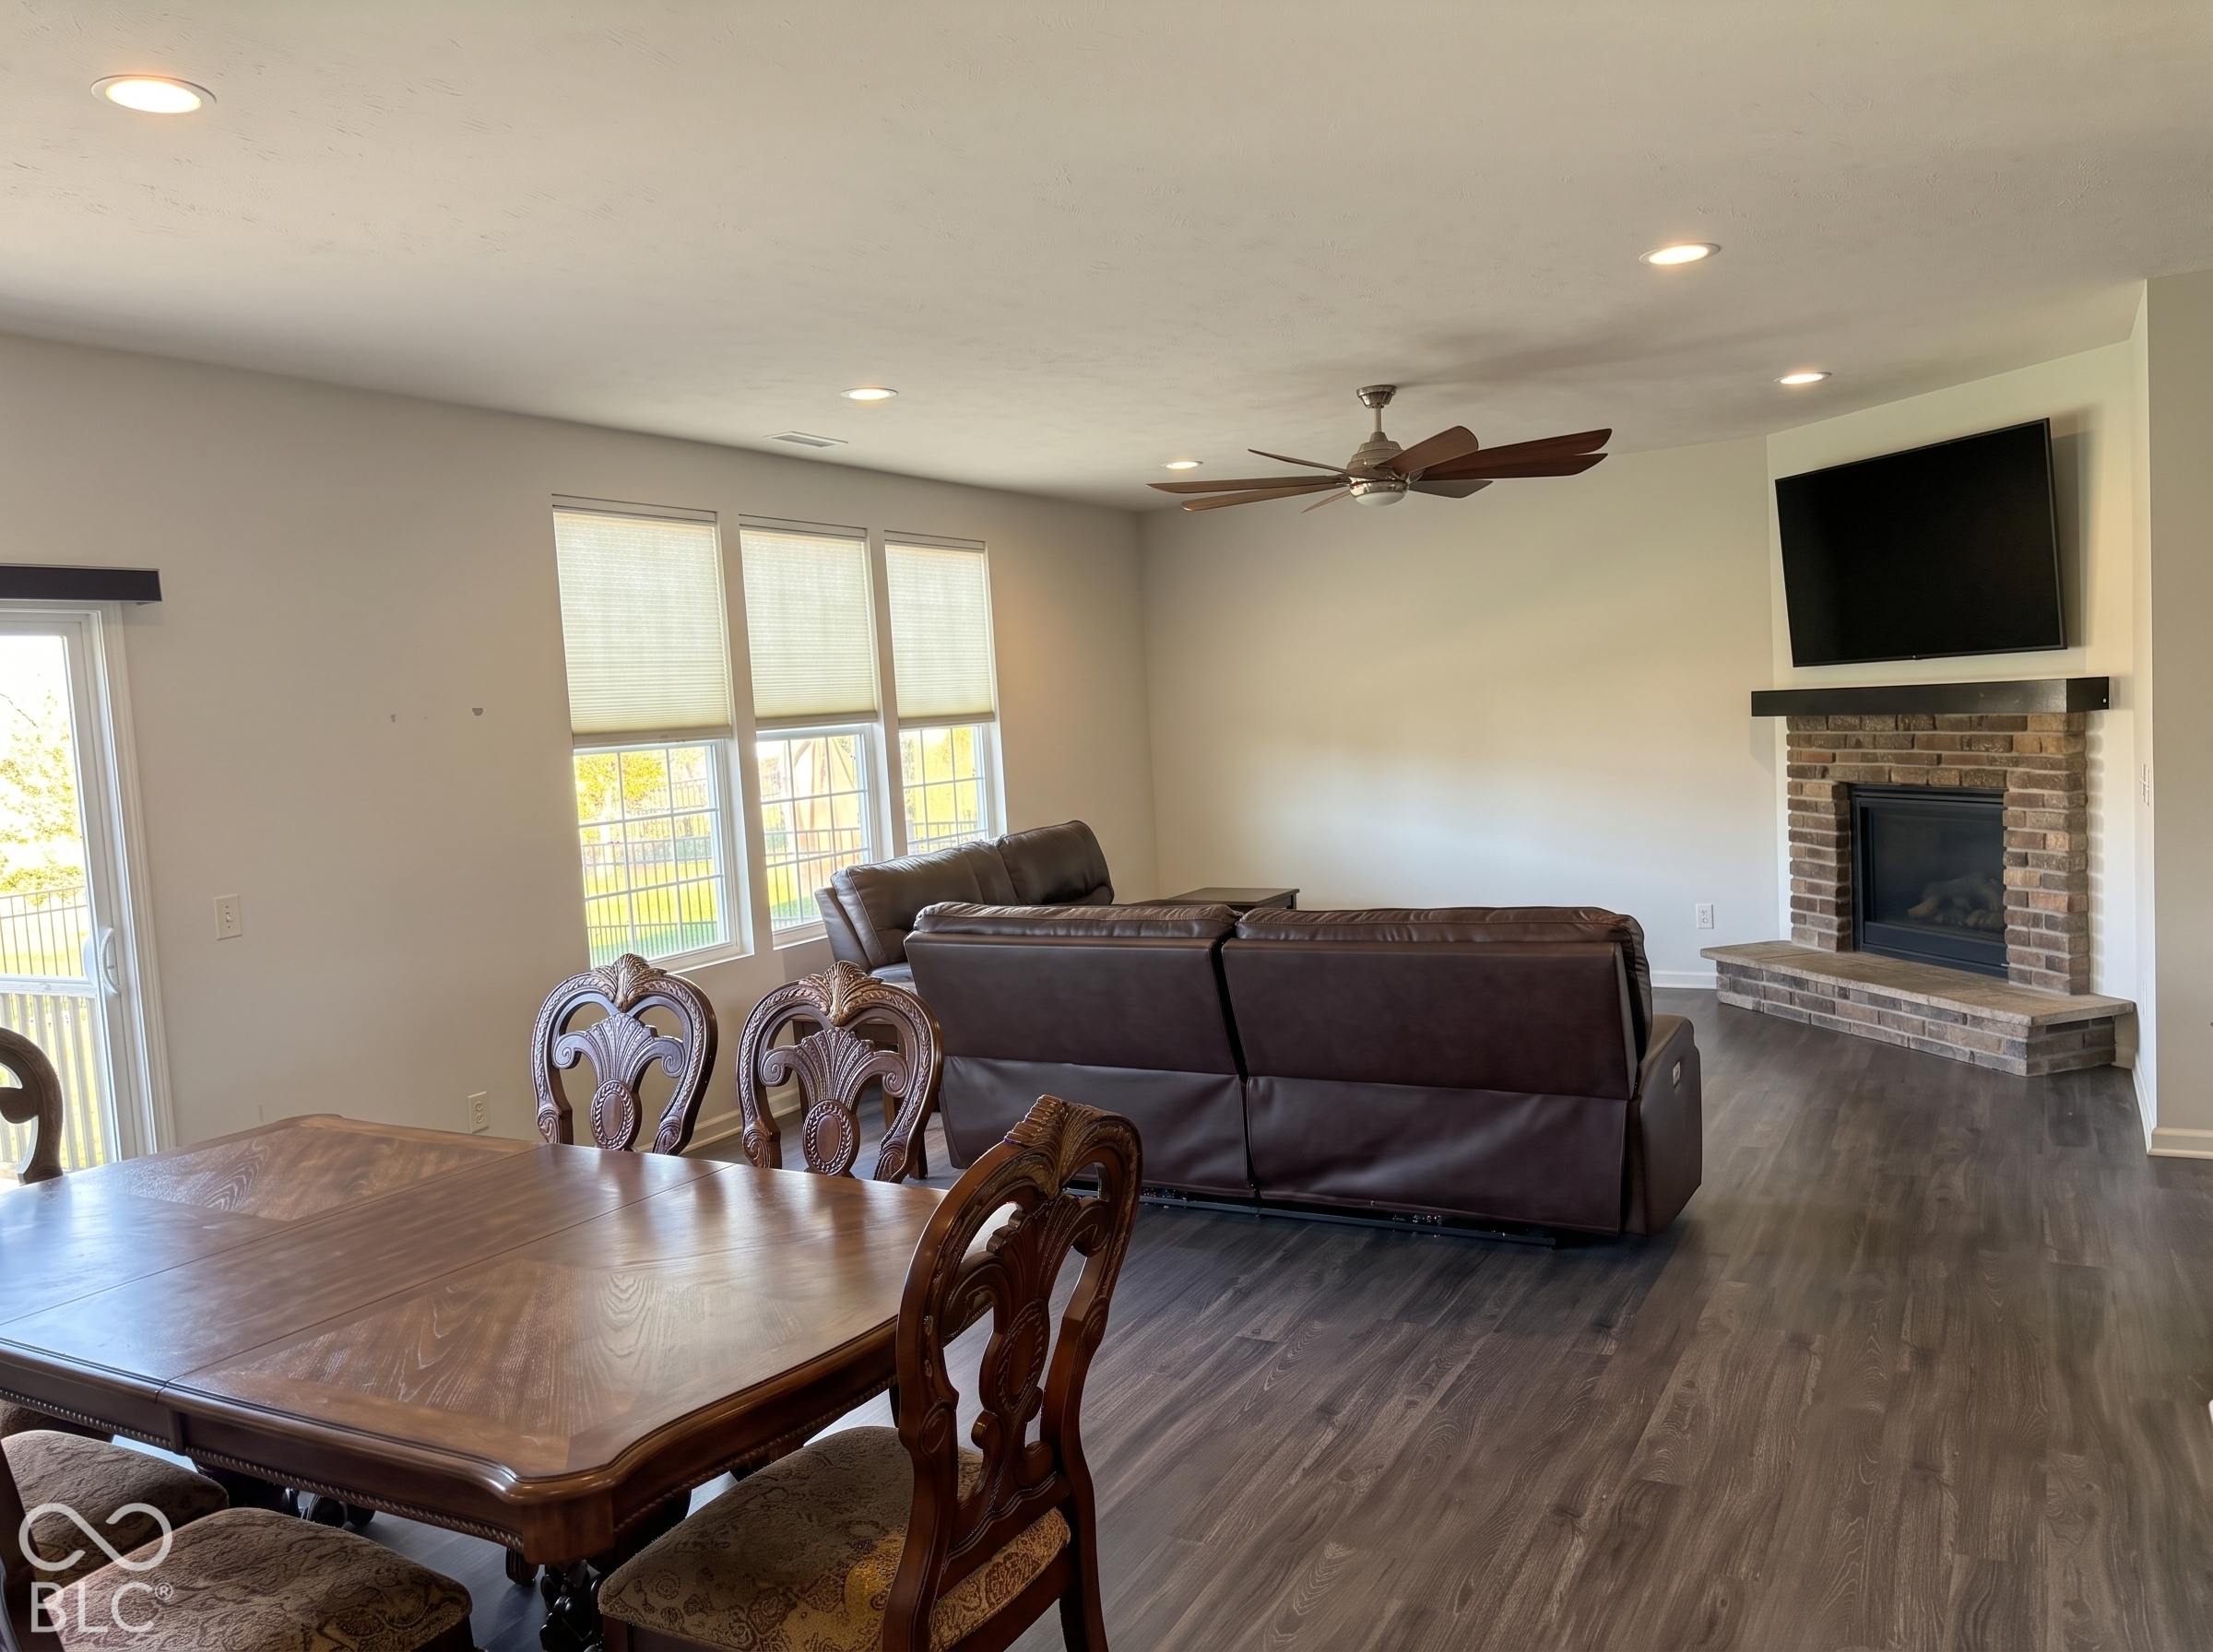
Property photo 1
Property photo 2
Property photo 3
Property photo 4
Property photo 5
4 Beds
3 Baths
2,637 sqft

$449,999

6162 Crabapple Drive, Whitestown IN, 46075

Price per sqft$170.65
Built in2018
Property size2,637 sqft
Property typeResidential
Courtesy of Carpenter, REALTORS®, Chad Highland Listing Contact:

Overview

Active

Listed Oct 12, 2026

Updated 12h ago

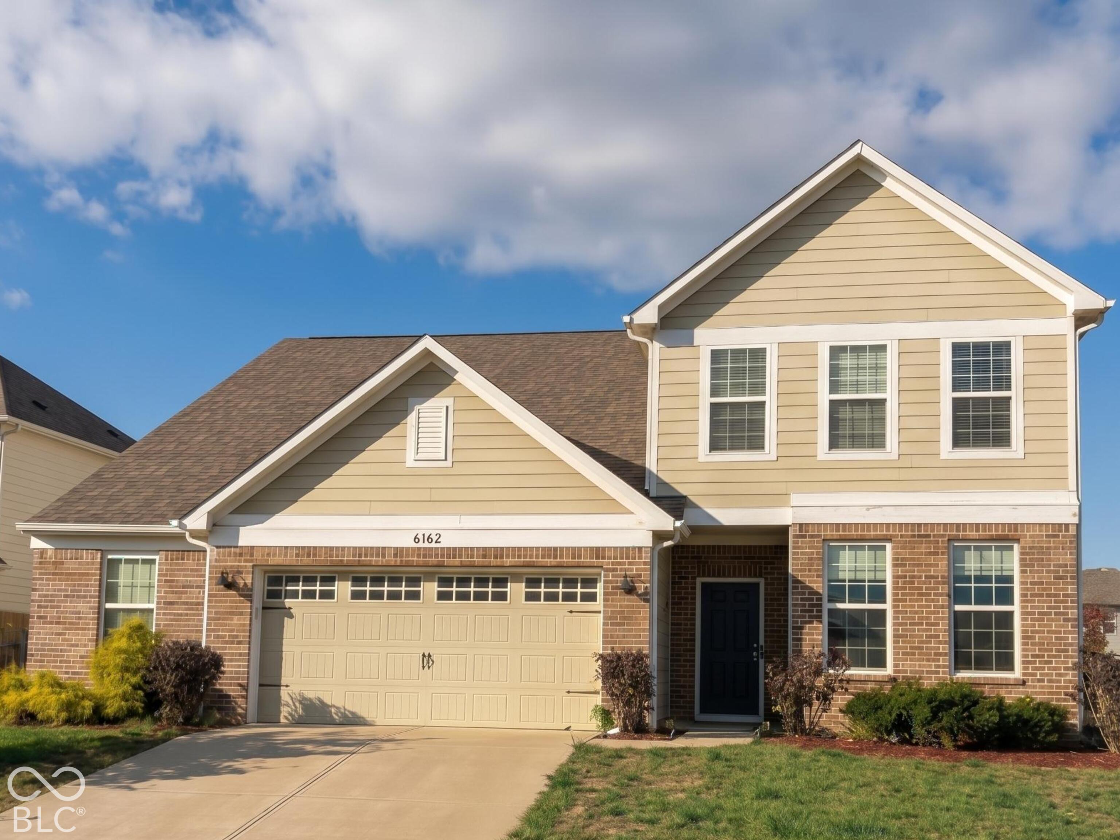
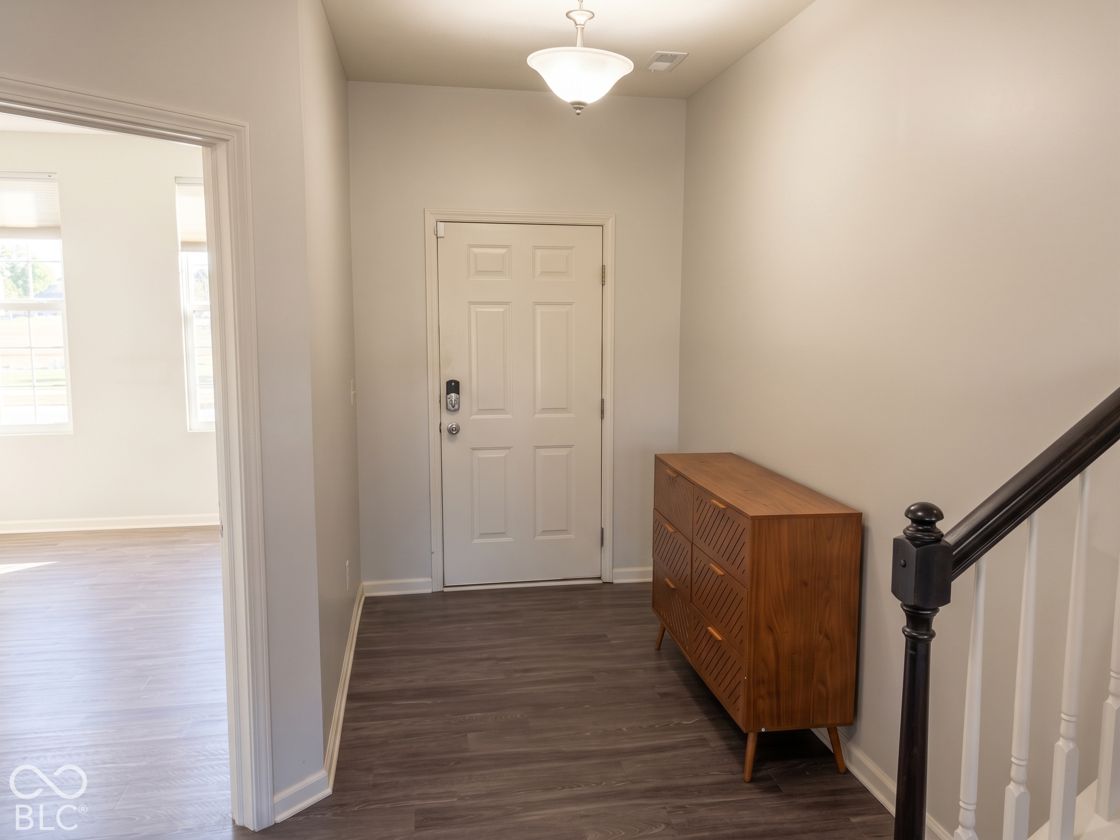
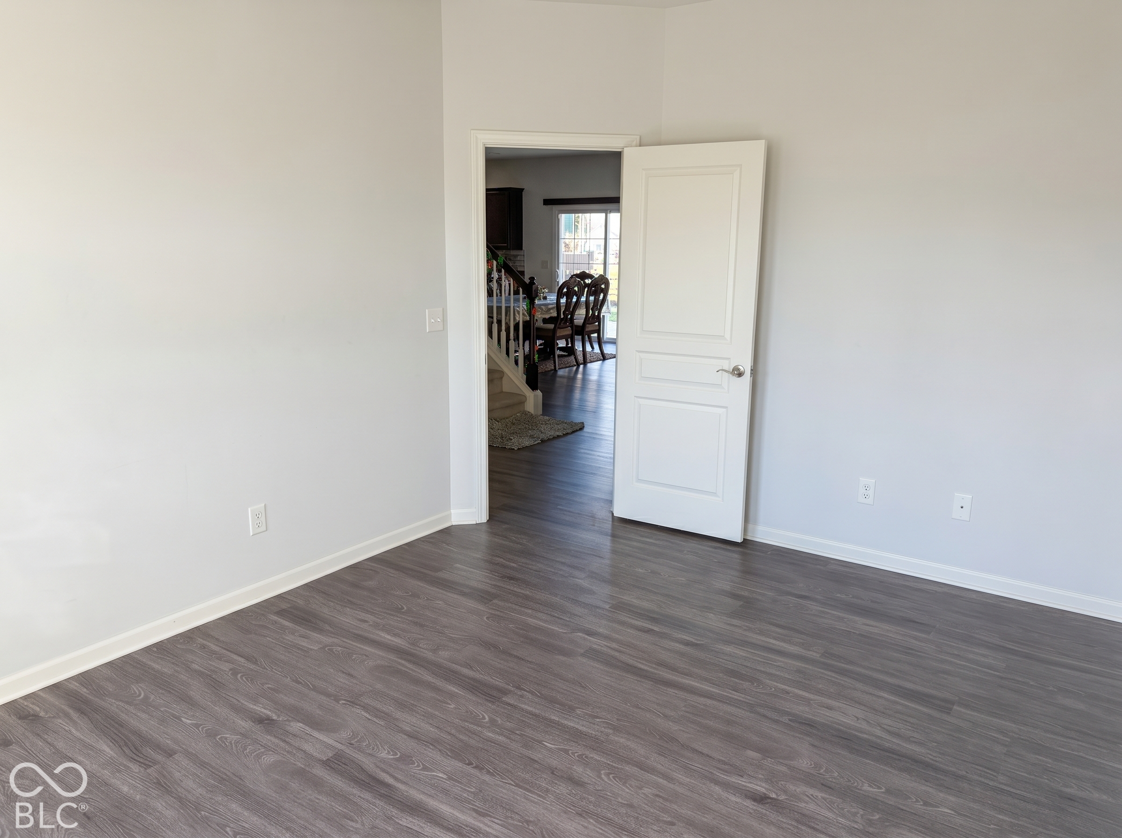
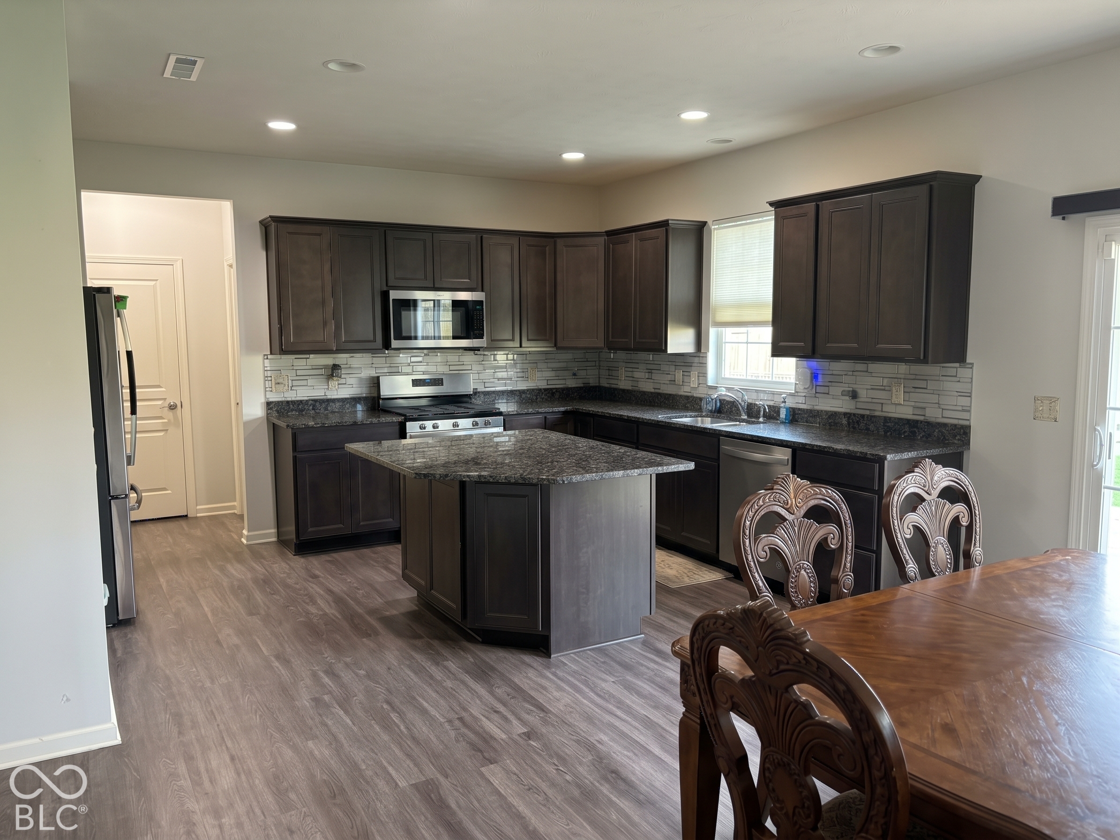
Welcome home to 6162 Crabapple Drive in Whitestown, IN. Located in the desirable Clark Meadows at Anson subdivision right across the street from top-rated Zionsville School Corporation's Boone Meadow Elementary. Built in 2018, this well-maintained 4-bedroom home with a loft offers 2,637 square feet of comfortable, functional living space. The entire property was recently aerated and overseeded, encouraging new grass growth in the spring. Inside, from the kitchen to the bathrooms, this home is in excellent, like-new condition. The home features an open-concept kitchen with stainless steel appliances, a gas range, granite countertops, and a center island ideal for prep work or casual seating. Just off the kitchen, the living room centers around a gas fireplace, perfect for relaxing in the cooler months. The main level also features an office/flex space, half bath, planning center, and a half bath. Upstairs you'll find a flexible loft space, 4 spacious bedrooms and 2 full bathrooms. The primary suite bath features a double vanity and a walk-in shower, leading to the walk-in closet with window. Outside, enjoy a fully fenced backyard complete with a stamped concrete patio and custom fire pit area. The 2-car garage features a bump-out providing additional storage space and cooking area with built-in range and cabinets. Residents also enjoy great neighborhood amenities, including a clubhouse, community pool, basketball court, playground, nature areas, and walking trails.

$2,994/mo

Est. mortgage payment based on a $449,999 home price.

All estimates are provided by Luxury Presence for informational purposes only. Actual amounts may vary.

Additional information

MLS® ID
22130262

Interior Features

Bedrooms
4
Bathrooms
3
Fireplace
Yes
Cooling
Yes
Heating
Yes
Basement
No

Exterior Features

Lot Size
0.19 Acres

Other Property Details

Association Fee Frequency
Bi-Annually
Garage
Yes
View
Yes
Waterfront
Yes

Listings courtesy of MIBOR Broker Listing Cooperative® as distributed by MLS GRID

All information deemed reliable but not guaranteed and should be independently verified. All properties are subject to prior sale, change or withdrawal. Neither listing broker(s) nor Kelly Mclaughlin shall be responsible for any typographical errors, misinformation, misprints and shall be held totally harmless. Properties displayed may be listed or sold by various participants in the MLS.

Based on information submitted to the MLS GRID as of 4:05 AM UTC on 10/14/2026. All data is obtained from various sources and may not have been verified by broker or MLS GRID. Supplied Open House Information is subject to change without notice. All information should be independently reviewed and verified for accuracy. Properties may or may not be listed by the office/agent presenting the information.

©2026 MIBOR Broker Listing Cooperative®. All rights reserved.

DMCA Notice

Powered by Luxury Presence