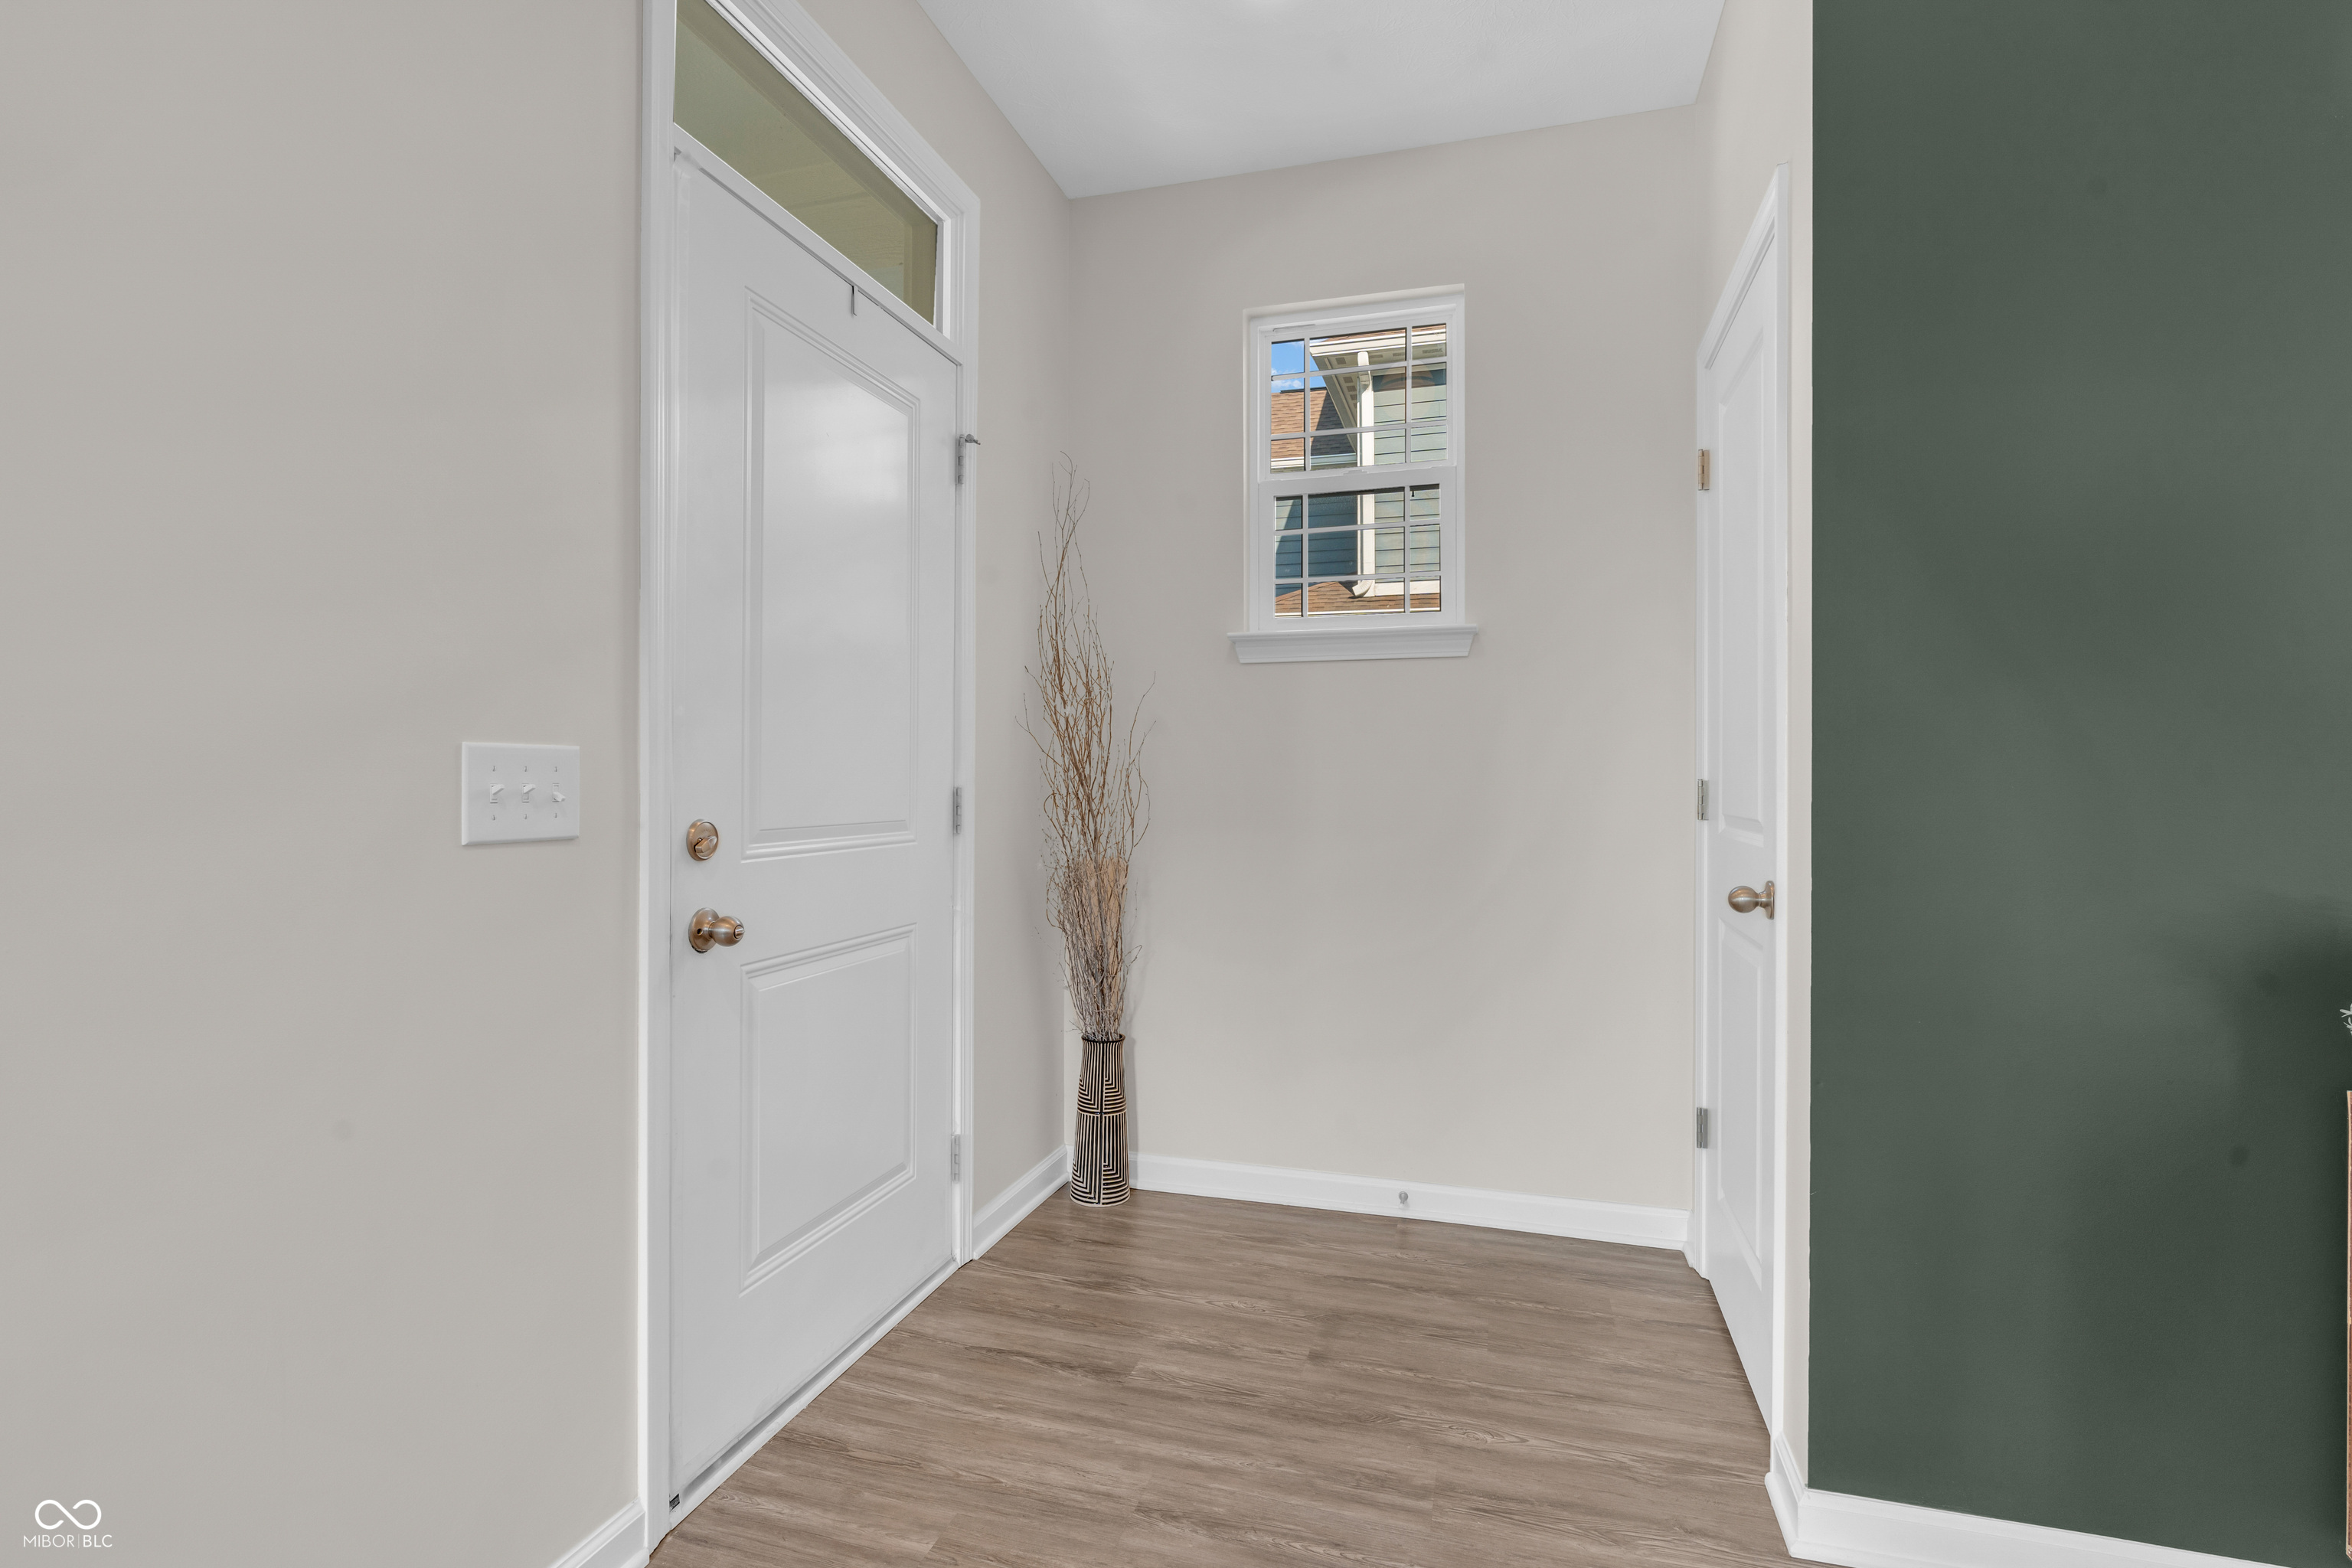
Property photo 1
Property photo 2
Property photo 3
Property photo 4
Property photo 5
4 Beds
3 Baths
2,128 sqft

$369,500

103 Thomas Point Drive, Fortville IN, 46040

Price per sqft$173.64
Built in2022
Property size2,128 sqft
Property typeResidential
Courtesy of Carpenter, REALTORS®, Derrin Phoenix Listing Contact:

Overview

Active

Listed Sep 7, 2026

Updated 1h ago

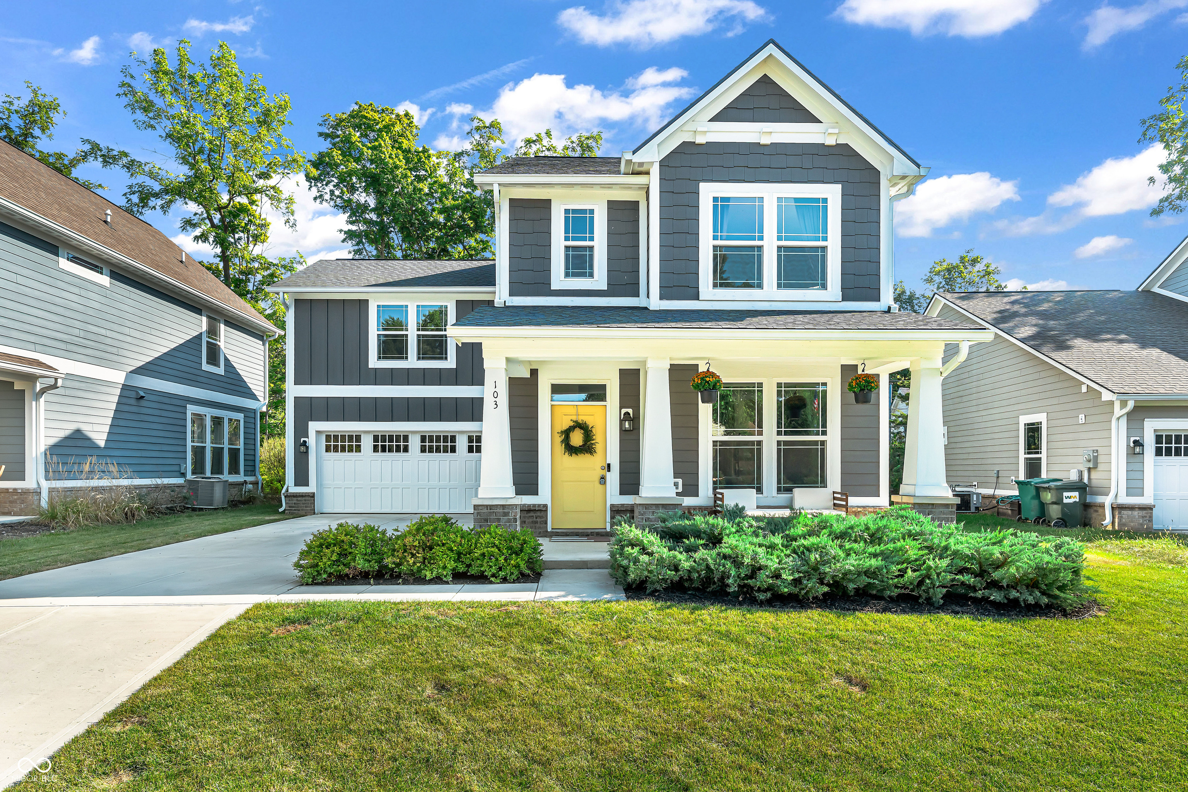
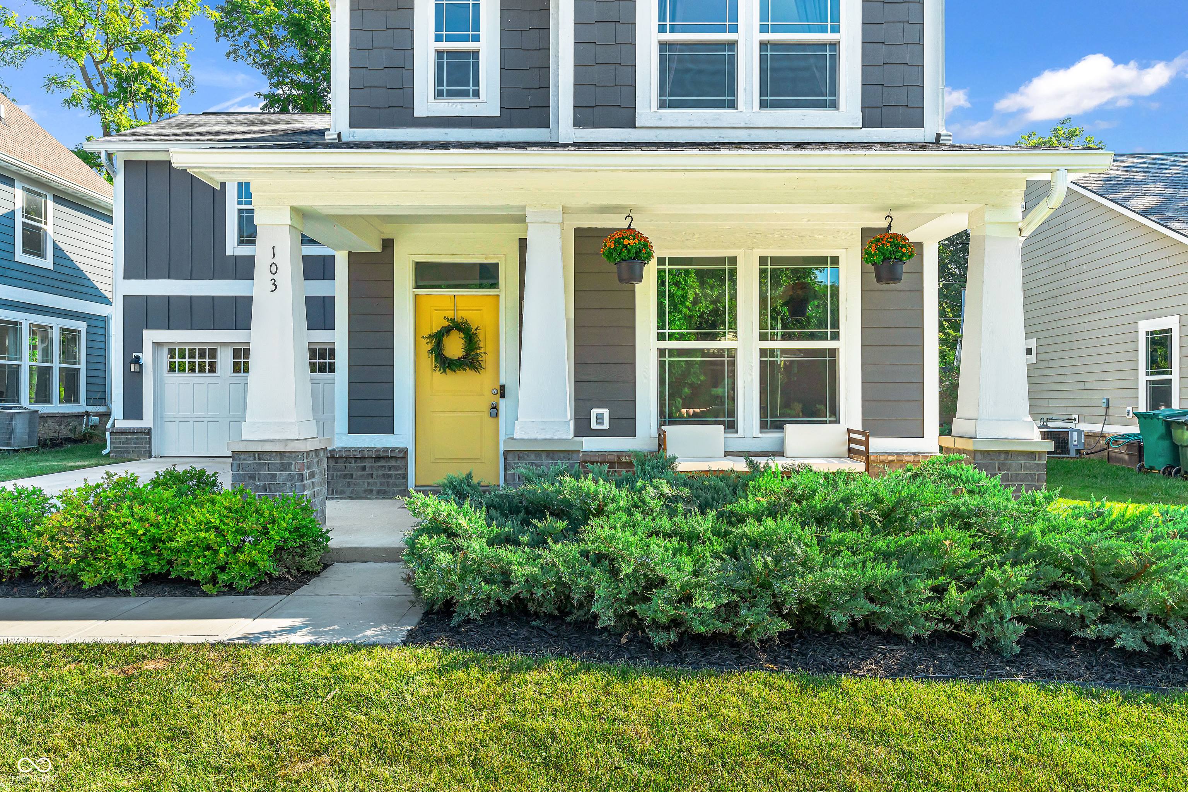
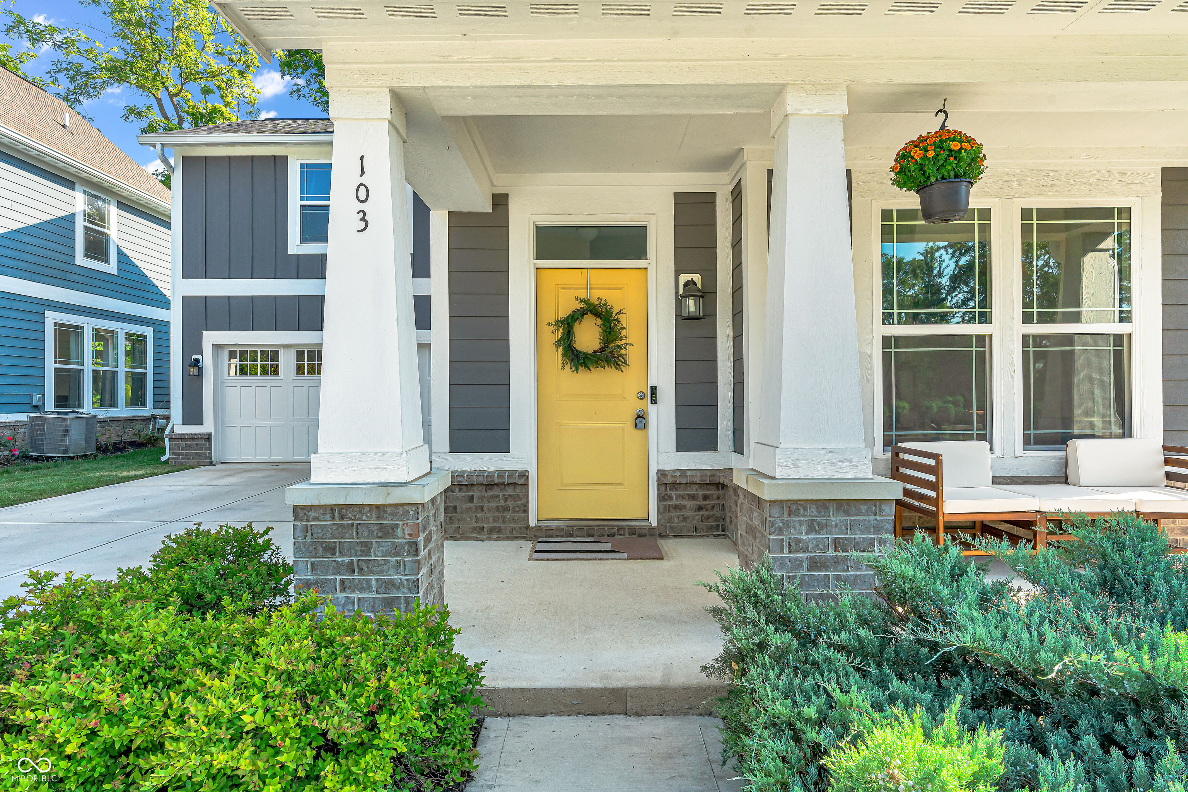
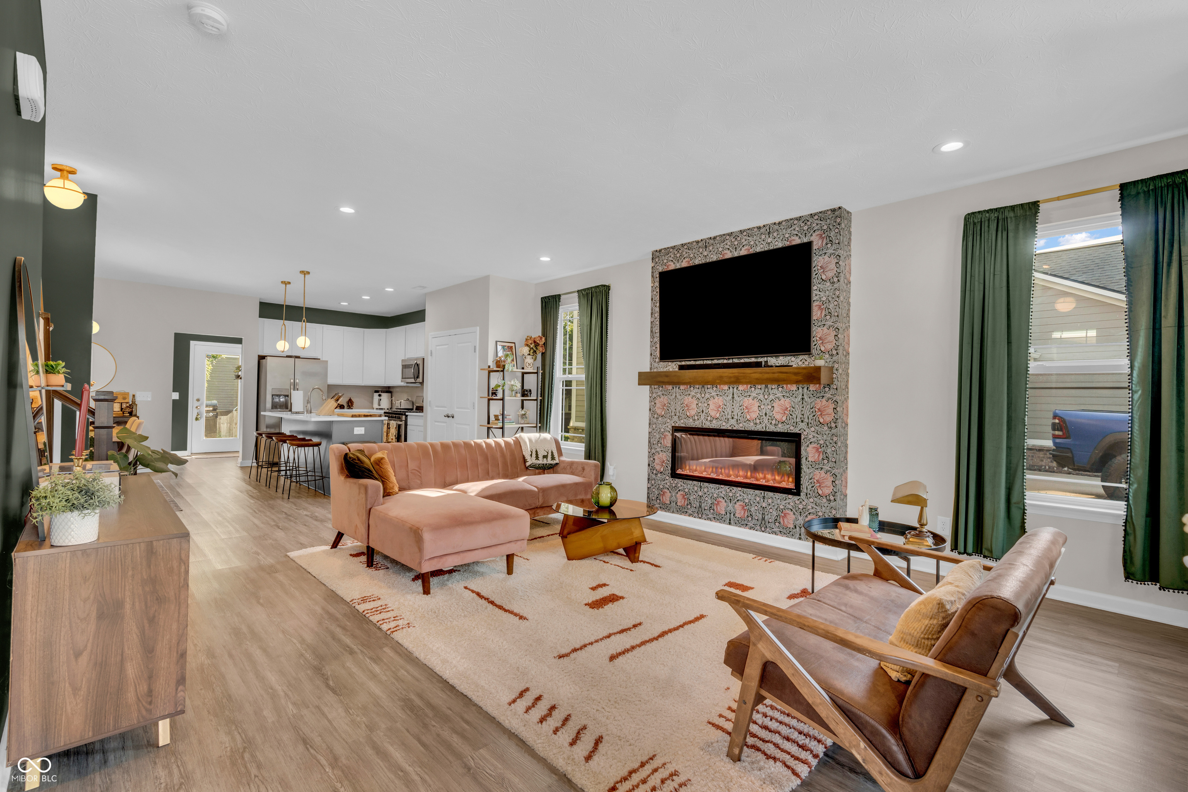
Why Wait to Build When You Can Move Right In? Welcome to 103 Thomas Point Drive! Built in 2022, this beautifully maintained 4-bedroom, 2.5-bath home offers 2,080 square feet of modern style, comfortable living, and thoughtful upgrades throughout! Step inside to discover an inviting open-concept layout with luxury vinyl plank flooring, stylish finishes, and an electric fireplace that adds the perfect cozy touch. The kitchen features stainless steel appliances and flows effortlessly into the main living area, making everyday living and entertaining a breeze! Upstairs, the spacious loft offers endless possibilities-create a second living area, home office, game room, or playroom. The primary suite provides a relaxing retreat with dual sinks, a walk-in shower, and a generous walk-in closet. You'll also appreciate the upgraded light fixtures, modern-style staircase, and garage bump-out for additional storage. And here's where this home really shines-the extras are already included! Enjoy a water softener, washer and dryer, Ring doorbell camera, and Ecobee smart thermostat. With newer construction, flexible living spaces, and upgrades already in place, this home offers the convenience of moving right in without the wait of building! Schedule your private showing today and see everything this home has to offer!

$2,458/mo

Est. mortgage payment based on a $369,500 home price.

All estimates are provided by Luxury Presence for informational purposes only. Actual amounts may vary.

Additional information

MLS® ID
22122358

Interior Features

Bedrooms
4
Bathrooms
3
Fireplace
Yes
Cooling
Yes
Heating
Yes
Basement
No

Exterior Features

Lot Size
0.13 Acres

Other Property Details

Association Fee Frequency
Yearly
Garage
Yes

Listings courtesy of MIBOR Broker Listing Cooperative® as distributed by MLS GRID

All information deemed reliable but not guaranteed and should be independently verified. All properties are subject to prior sale, change or withdrawal. Neither listing broker(s) nor Kelly Mclaughlin shall be responsible for any typographical errors, misinformation, misprints and shall be held totally harmless. Properties displayed may be listed or sold by various participants in the MLS.

Based on information submitted to the MLS GRID as of 7:43 PM UTC on 10/14/2026. All data is obtained from various sources and may not have been verified by broker or MLS GRID. Supplied Open House Information is subject to change without notice. All information should be independently reviewed and verified for accuracy. Properties may or may not be listed by the office/agent presenting the information.

©2026 MIBOR Broker Listing Cooperative®. All rights reserved.

DMCA Notice

Powered by Luxury Presence