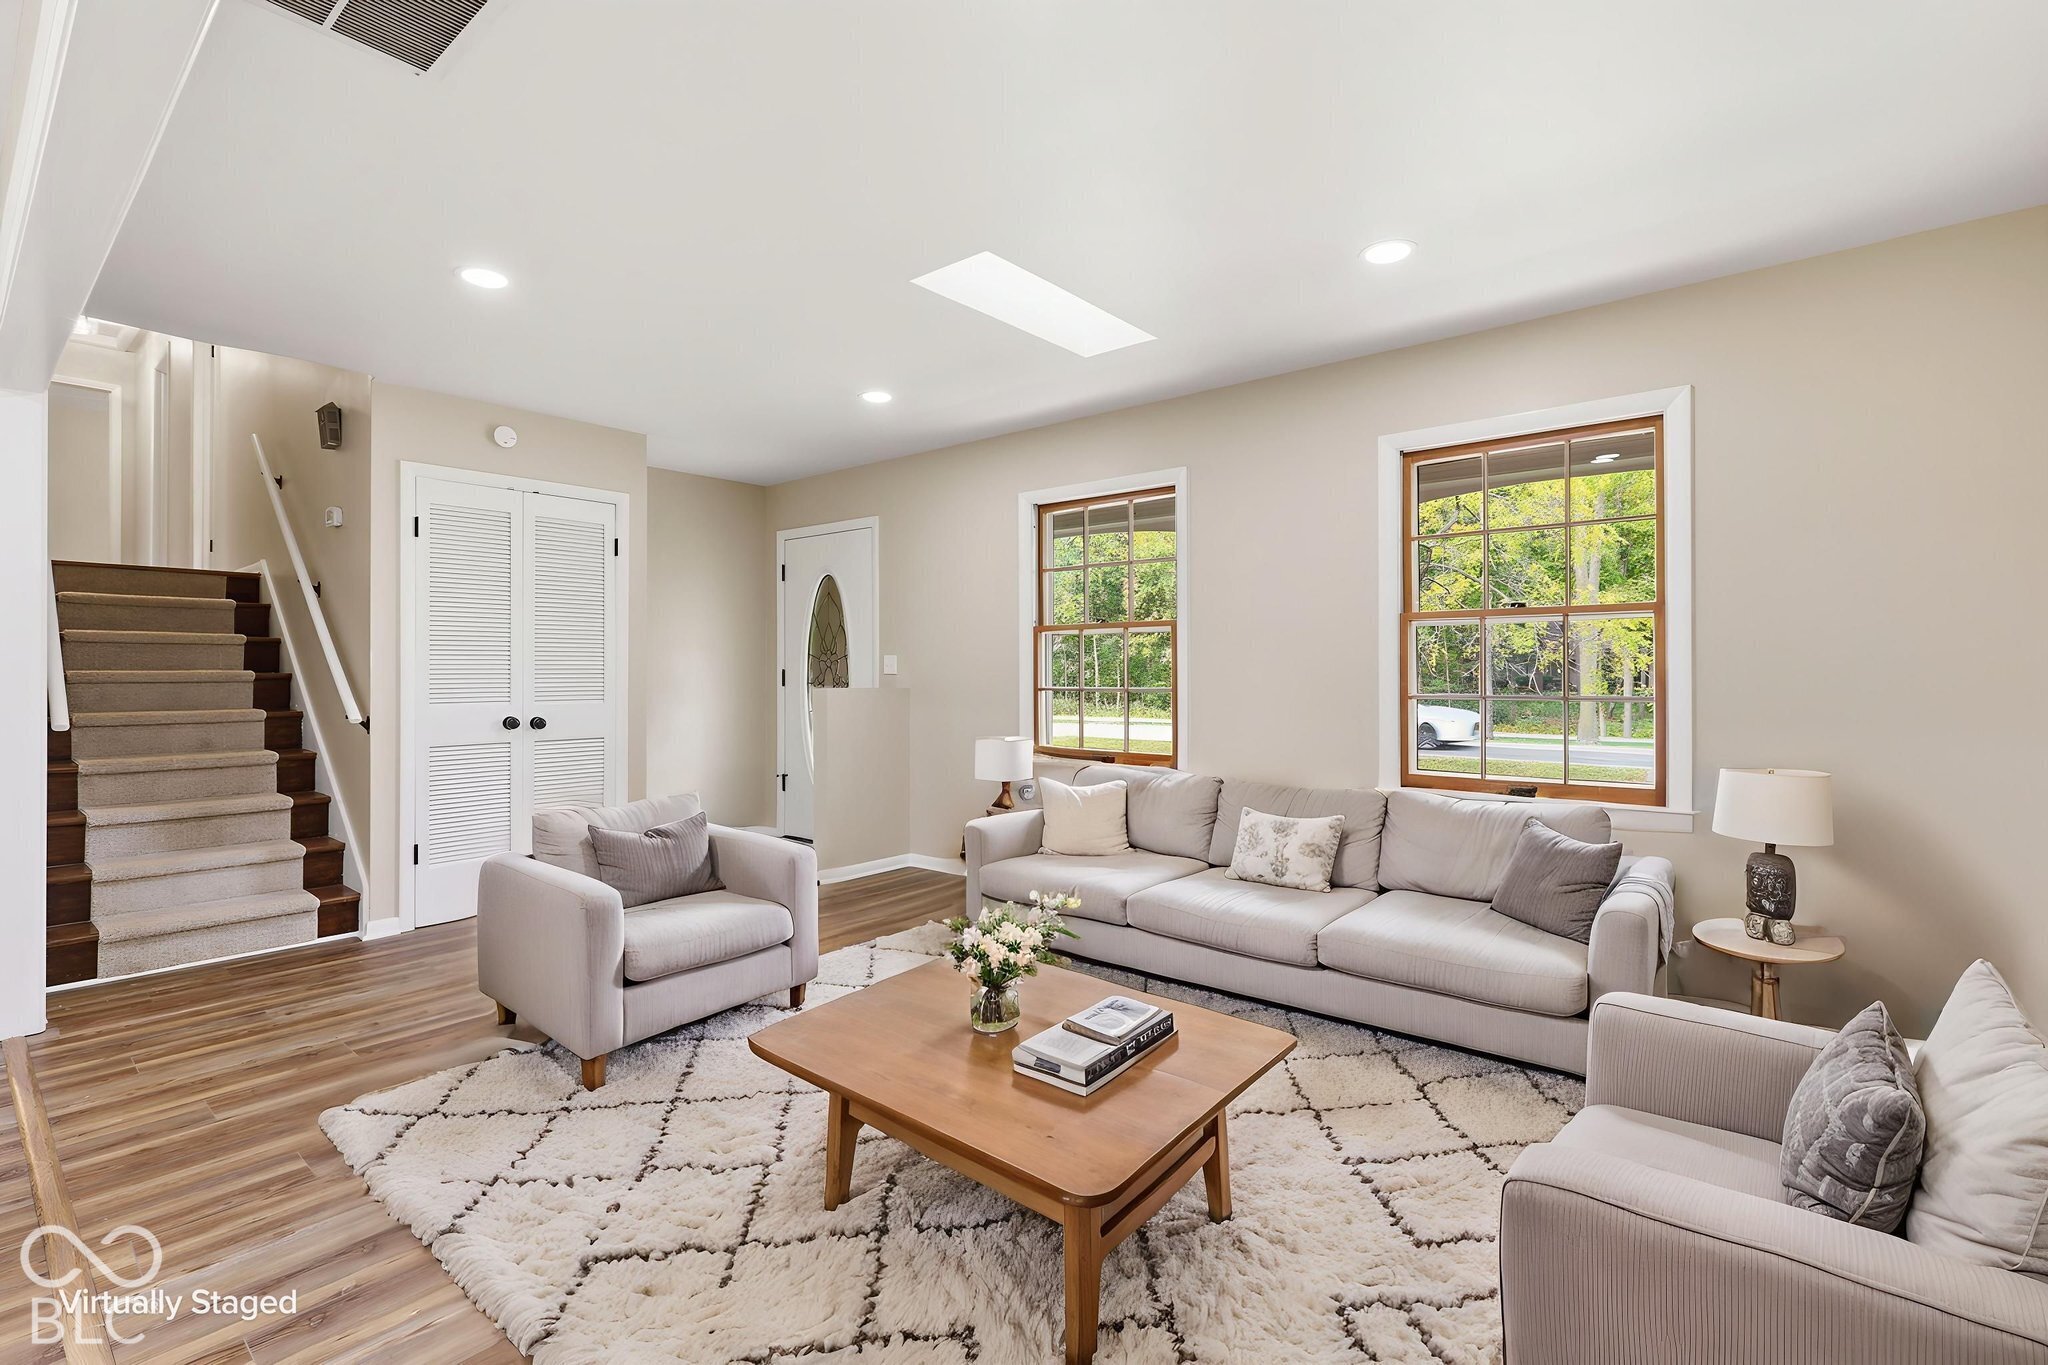
Property photo 1
Property photo 2
Property photo 3
Property photo 4
Property photo 5
4 Beds
3 Baths
2,492 sqft

$495,000

3111 W 106th Street, Carmel IN, 46032

Price per sqft$198.64
Built in1960
Property size2,492 sqft
Property typeResidential
Courtesy of Carpenter, REALTORS®, Jennifer Blandford Listing Contact:

Overview

Active

Listed Oct 12, 2026

Updated 9h ago

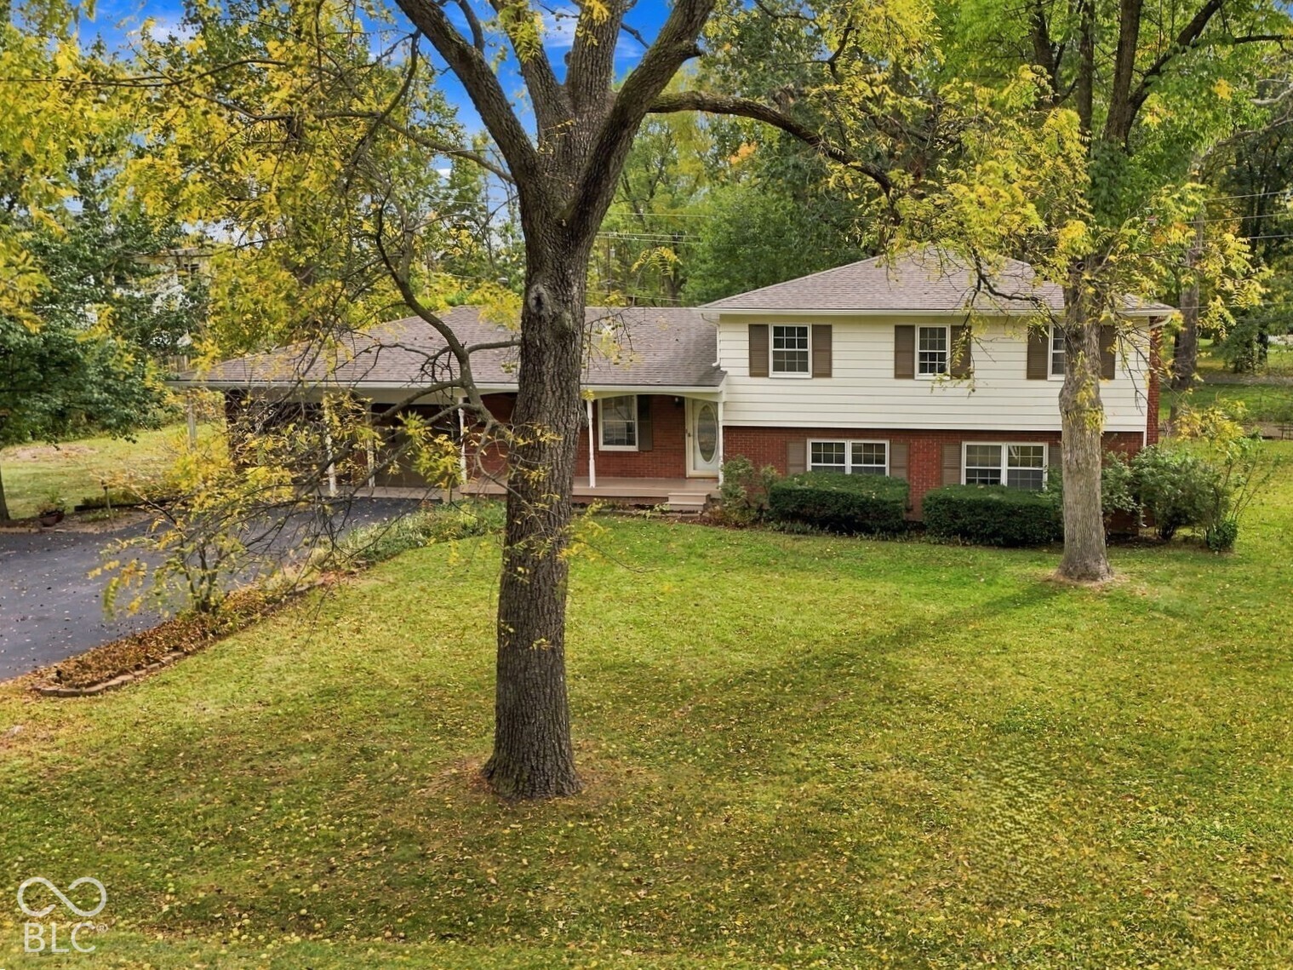
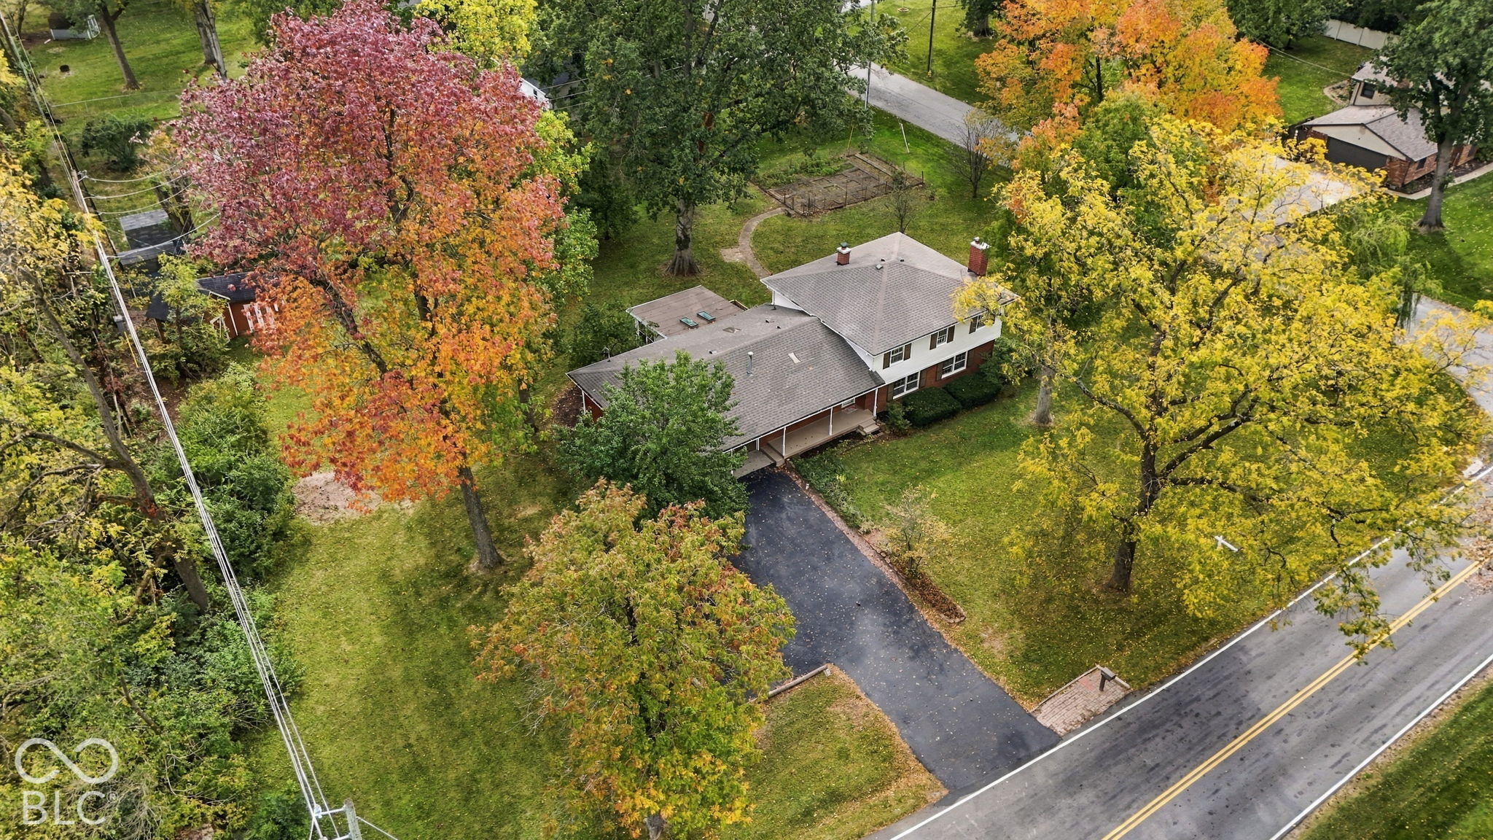
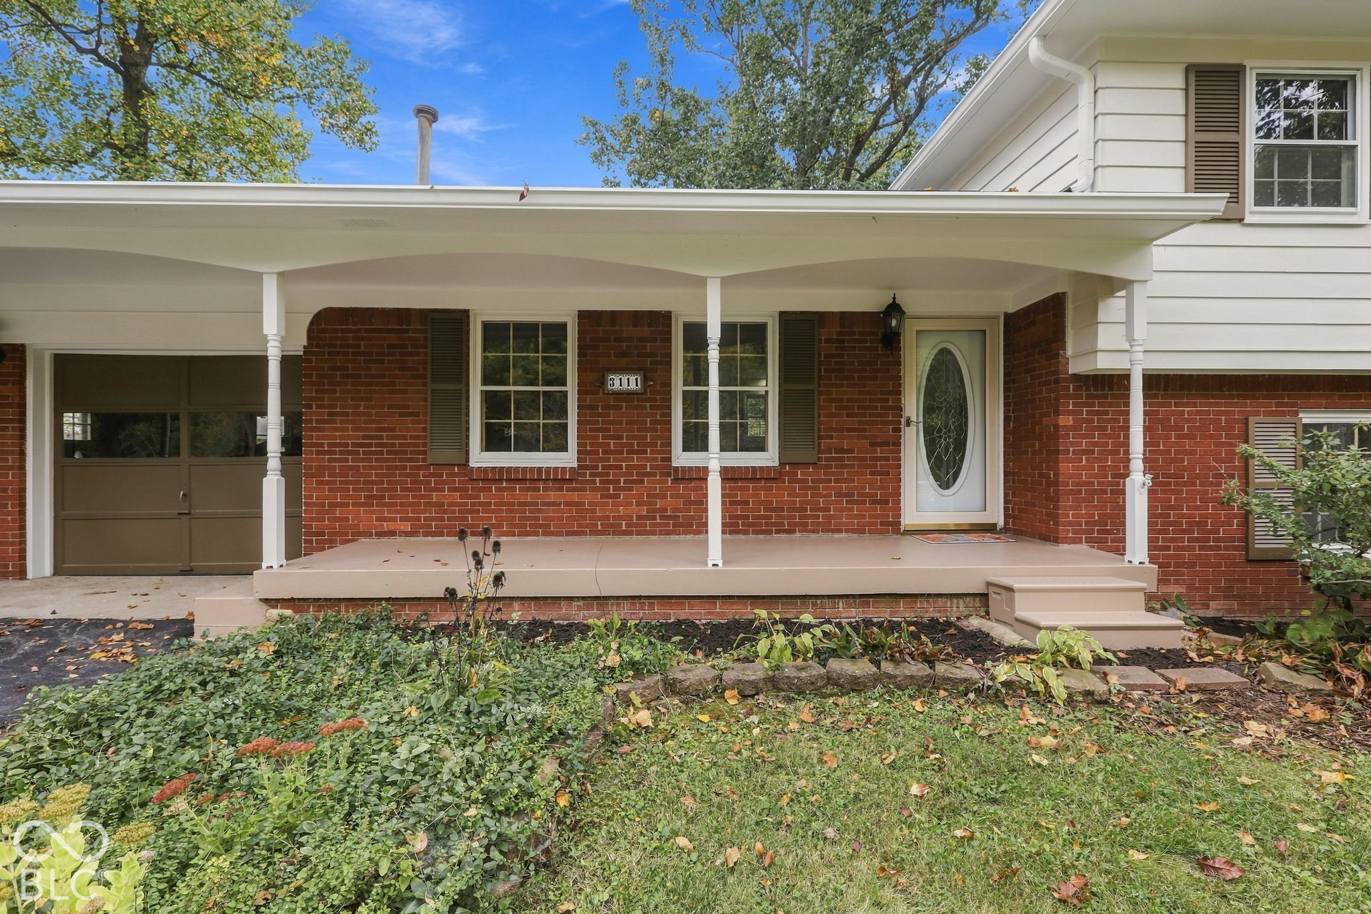
Every square inch of this large, West Carmel classic home has been painstakingly reinvented in recent months, leaving her fresh, fashionable & fantastically ready for a new family to love her as much as her current family has for over 60 years. The adoration is warranted, as she was built for timeless functionality, with an inviting warmth that makes you feel right at home instantly. Crowning a wooded .77AC lot, with just the right amount of mature trees & a ready-made garden, she'll welcome you with a rocking-chair front porch, then entertain you on the enclosed back patio. Inside, you'll find a comfortably elegant environment for daily living & casual entertaining, with the brand new kitchen & its HUGE quartz island as the hub. Down a half flight of stairs, the MASSIVE family room is going to be your winter hideaway (hello, cozy movie nights!), & the sizeable flex room might be your perfect home office or guest suite. On that same level, you'll also find a cute powder room & large laundry room w/ a good-sized storage closet & abundant work space, making that daily chore a little less taxing. Up a half flight of stairs are shiny, perfectly refinished hardwood floors in all of the 4 bedrooms, plus two updated baths for convenience. All the fixtures, hardware & finishes t/o are fresh, even the garage got a paint job & a new set of attic stairs. This one offers the space, the yard & the condition to be the total package; and she won't last long, especially at this price. Well-located for a commute to anywhere, in Carmel's award-winning school district, with no HOA. Hustle!

$3,293/mo

Est. mortgage payment based on a $495,000 home price.

All estimates are provided by Luxury Presence for informational purposes only. Actual amounts may vary.

Additional information

MLS® ID
22130577

Interior Features

Bedrooms
4
Bathrooms
3
Fireplace
Yes
Cooling
Yes
Heating
Yes
Basement
No

Exterior Features

Lot Size
0.77 Acres

Other Property Details

Garage
Yes

Listings courtesy of MIBOR Broker Listing Cooperative® as distributed by MLS GRID

All information deemed reliable but not guaranteed and should be independently verified. All properties are subject to prior sale, change or withdrawal. Neither listing broker(s) nor Kelly Mclaughlin shall be responsible for any typographical errors, misinformation, misprints and shall be held totally harmless. Properties displayed may be listed or sold by various participants in the MLS.

Based on information submitted to the MLS GRID as of 4:05 AM UTC on 10/14/2026. All data is obtained from various sources and may not have been verified by broker or MLS GRID. Supplied Open House Information is subject to change without notice. All information should be independently reviewed and verified for accuracy. Properties may or may not be listed by the office/agent presenting the information.

©2026 MIBOR Broker Listing Cooperative®. All rights reserved.

DMCA Notice

Powered by Luxury Presence