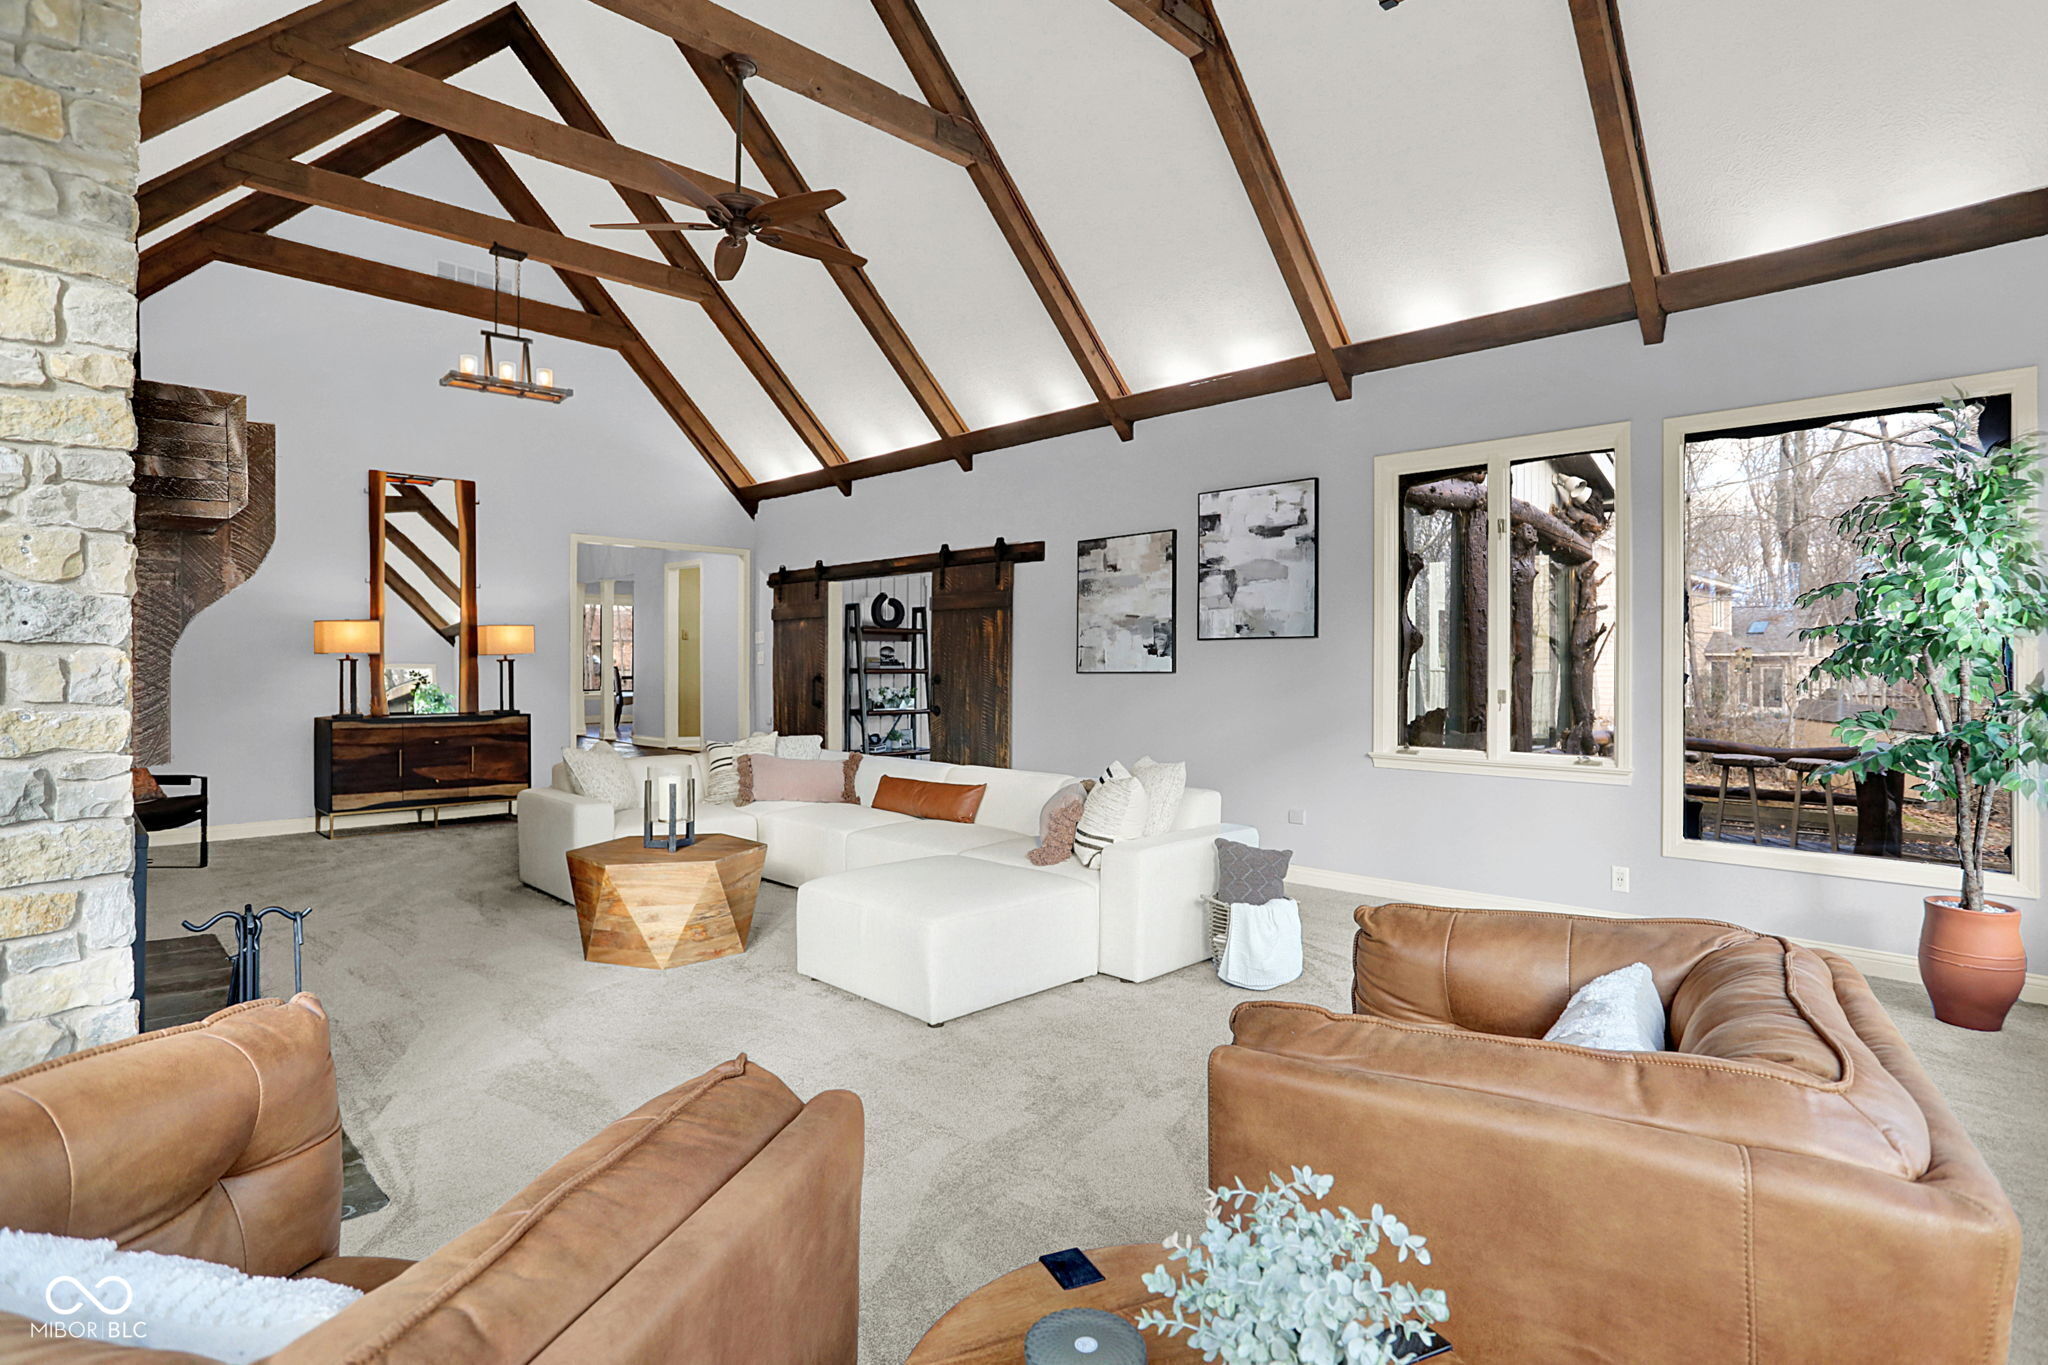
Property photo 1
Property photo 2
Property photo 3
Property photo 4
Property photo 5
4 Beds
5 Baths
5,915 sqft

$799,900

118 White Horse Lane, Fishers IN, 46038

Price per sqft$135.23
Built in1975
Property size5,915 sqft
Property typeResidential
Courtesy of CENTURY 21 Scheetz, Kimberly Pickett Listing Contact:

Overview

Active

Listed Jan 22, 2026

Updated 1h ago

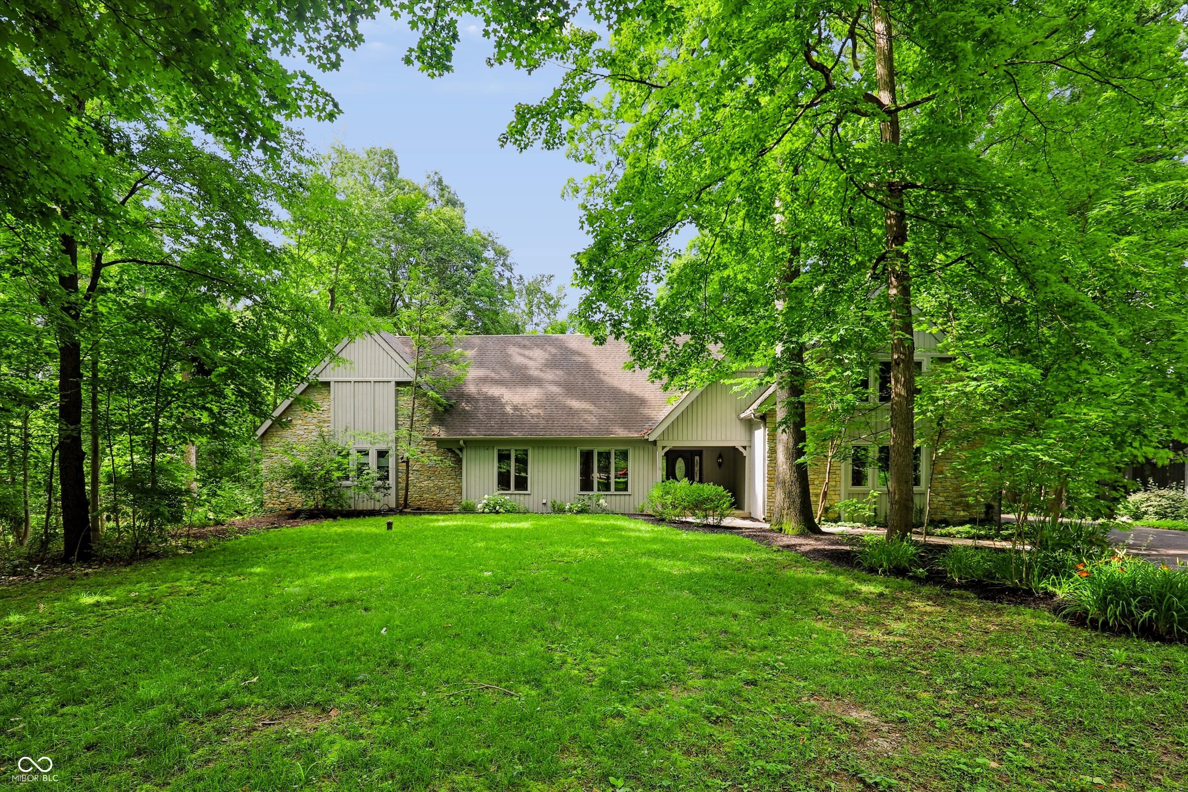
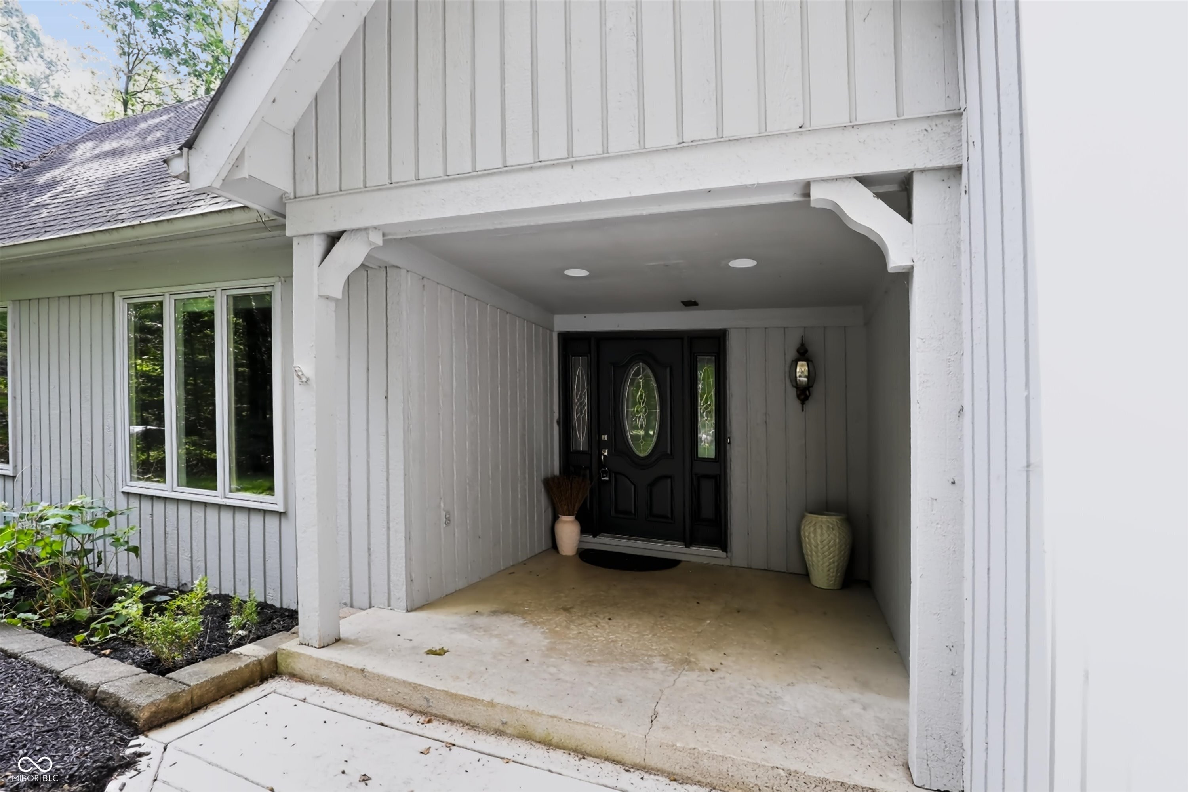
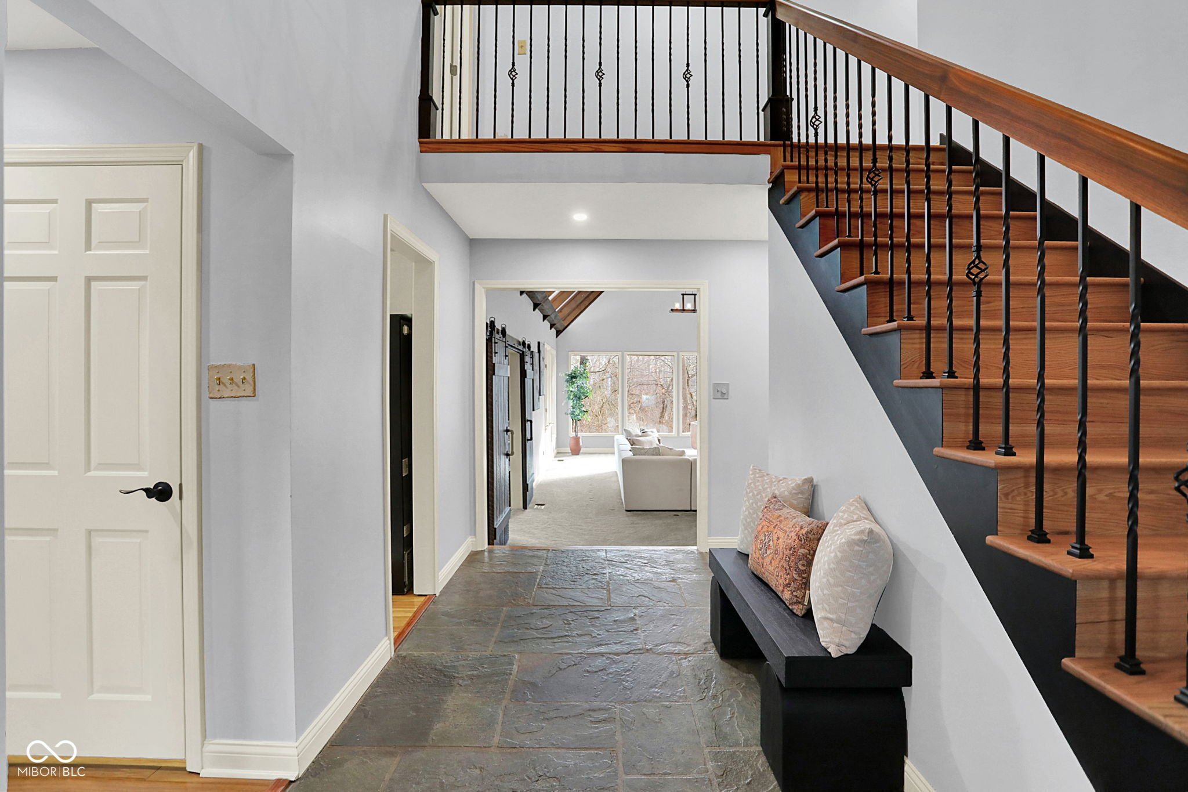
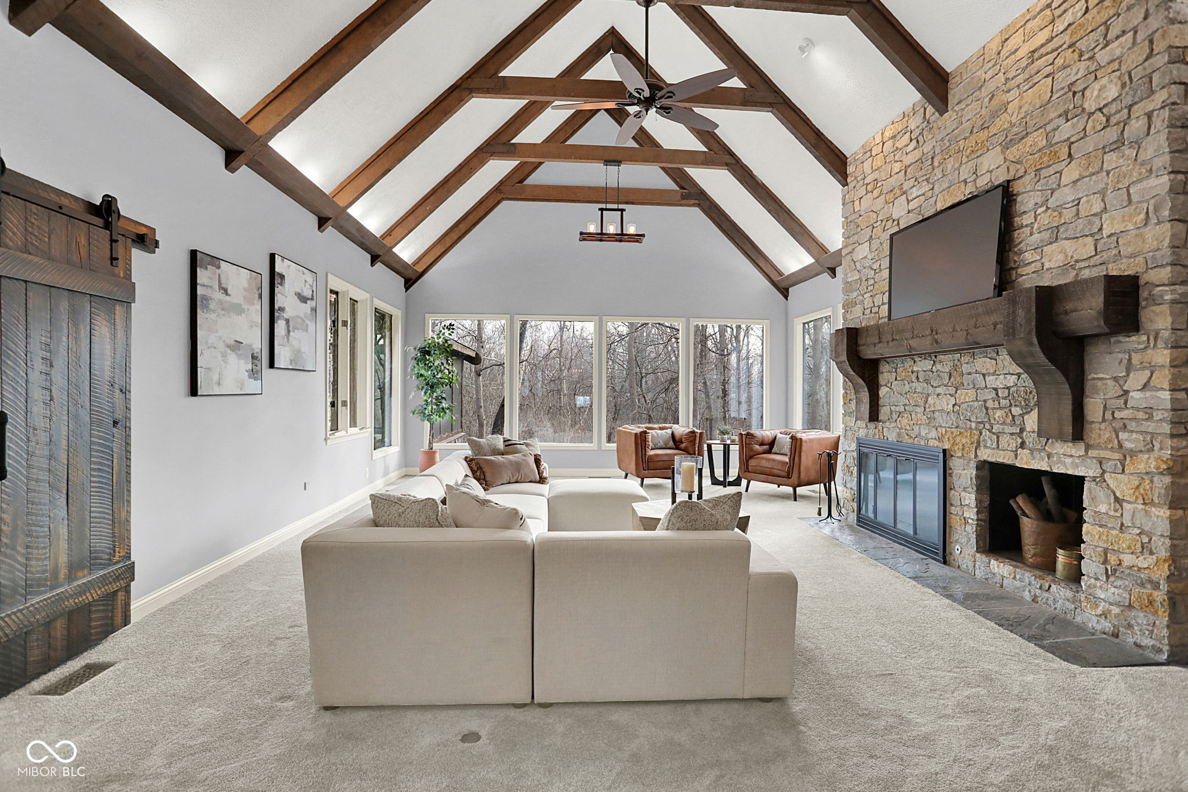
Here's your opportunity to own your own retreat in the city! Captivating and unique, this nearly 6,000 sq. ft. estate sits on a private, wooded 1.3-acre cul-de-sac lot offering the perfect balance of secluded nature and city convenience. Just minutes from shopping, dining, and everyday amenities, this home features unmatched walkability to Riverside Junior High and a local nature preserve. Step inside to a breathtaking family room boasting vaulted ceilings with exposed wood beams, a dramatic floor-to-ceiling stone fireplace, and a wall of picture windows showcasing serene wooded views. The seamless main-level layout includes a formal dining room, an eat-in kitchen, a dedicated laundry room, and a sunroom that opens directly to an expansive deck and screened porch-ideal for outdoor entertaining. The sprawling main-level primary suite includes a versatile sitting area or private office space. Upstairs, find a large en-suite bedroom alongside two additional bedrooms connected by a functional Jack-and-Jill bath, all equipped with generous closets and custom built-ins. The finished walkout basement serves as the ultimate recreational space, complete with a custom bar and massive storage capacity. A 3-car attached side-load garage completes this incredible package. Directly from the cul-de-sac, enjoy neighborhood walking path access to Cheney Creek, perfect for launching canoes or kayaks. Don't miss this rare opportunity! Pay 1.5% less in interest your first year! Seller is offering a credit to cover the cost of a temporary buydown or closing costs. See attached flyer for details.

$5,322/mo

Est. mortgage payment based on a $799,900 home price.

All estimates are provided by Luxury Presence for informational purposes only. Actual amounts may vary.

Additional information

MLS® ID
22080233

Interior Features

Bedrooms
4
Bathrooms
5
Fireplace
Yes
Cooling
Yes
Heating
Yes
Basement
Yes

Exterior Features

Lot Size
1.3 Acres

Other Property Details

Garage
Yes
View
Yes

Listings courtesy of MIBOR Broker Listing Cooperative® as distributed by MLS GRID

All information deemed reliable but not guaranteed and should be independently verified. All properties are subject to prior sale, change or withdrawal. Neither listing broker(s) nor Kelly Mclaughlin shall be responsible for any typographical errors, misinformation, misprints and shall be held totally harmless. Properties displayed may be listed or sold by various participants in the MLS.

Based on information submitted to the MLS GRID as of 3:40 PM UTC on 10/14/2026. All data is obtained from various sources and may not have been verified by broker or MLS GRID. Supplied Open House Information is subject to change without notice. All information should be independently reviewed and verified for accuracy. Properties may or may not be listed by the office/agent presenting the information.

©2026 MIBOR Broker Listing Cooperative®. All rights reserved.

DMCA Notice

Powered by Luxury Presence